For Sale
1126 162 ST SW
Edmonton, Alberta T6W2L1
$459,900
3 Beds · 3 Baths · Single Family
Updated 2026-09-23 17:31:33+00
Status
For Sale
Bedrooms
3
Bathrooms
3
Interior Size
1532 sqft
MLS®
E4505833
Property Overview
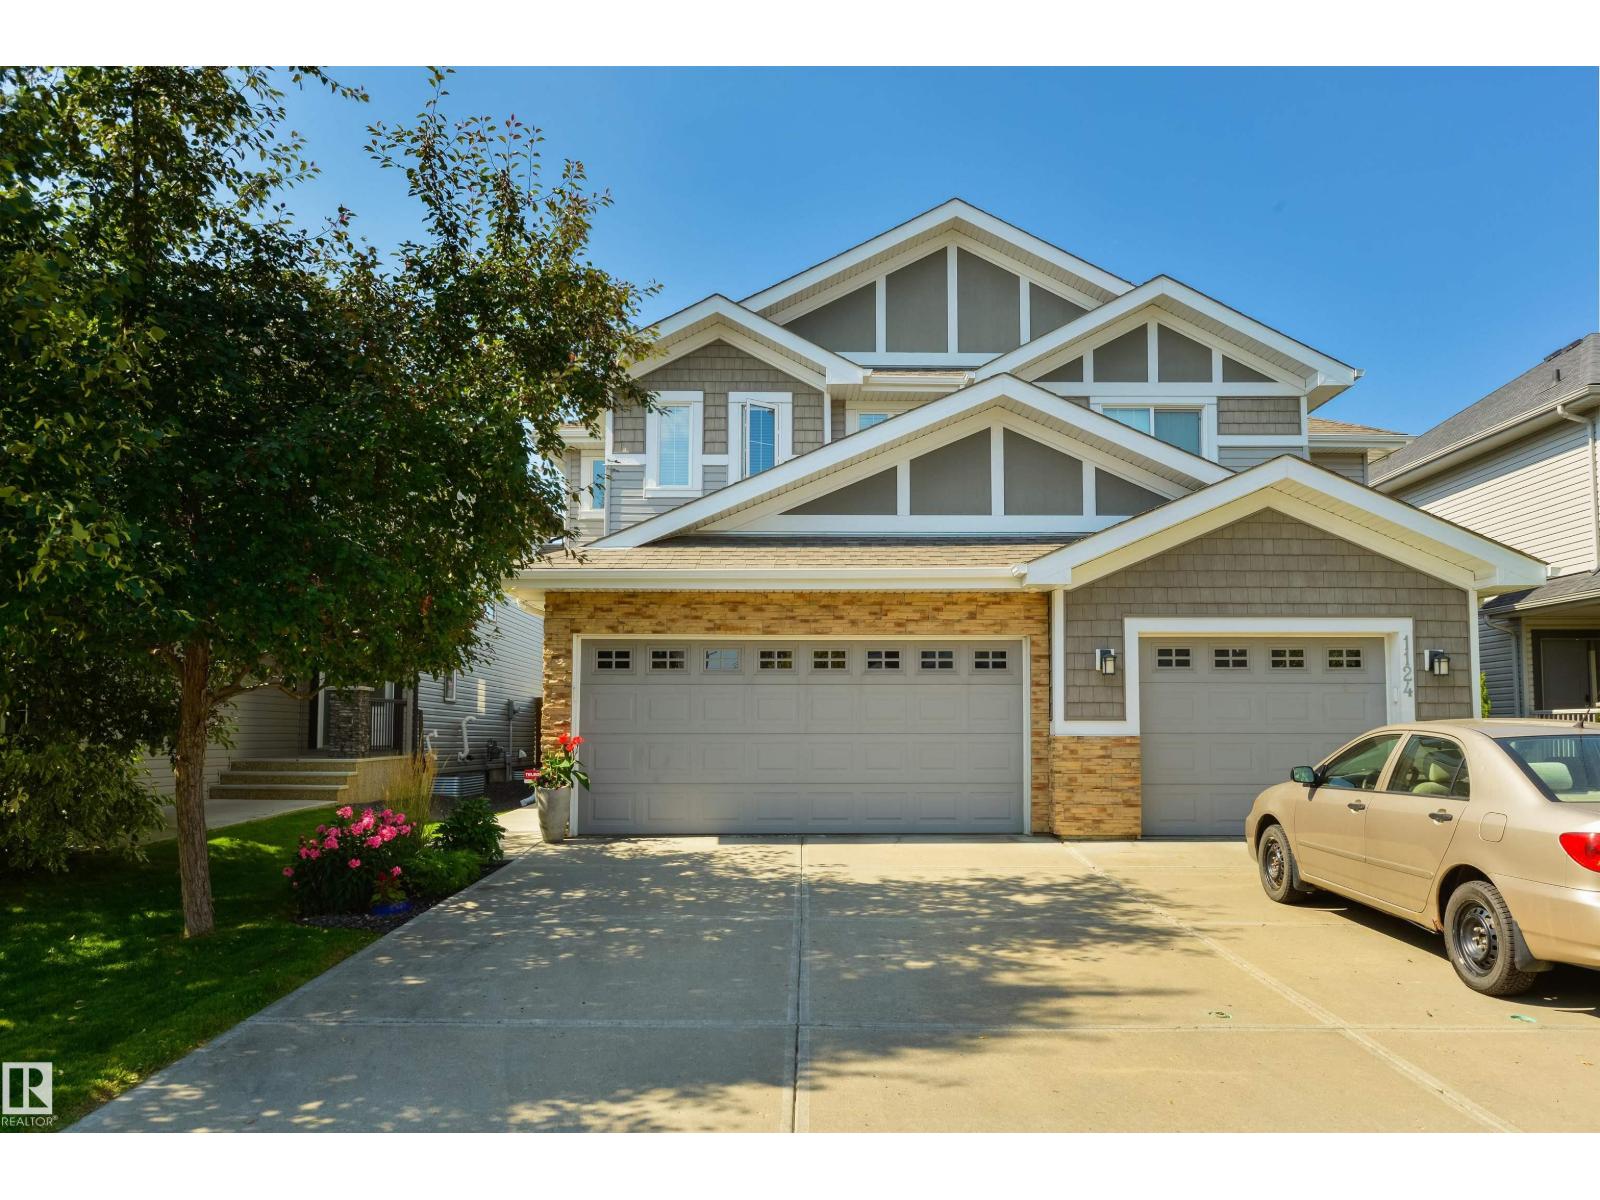
This beautiful, well-maintained duplex offers a spacious open-concept main floor with a bright and inviting layout. The seamless flow between the living, dining, and kitchen areas provides exceptional functionality for everyday living. The main floor is complete with a convenient 2-piece bathroom and a welcoming mudroom featuring custom cabinetry, thoughtfully connected to the kitchen through a walk-in pantry. Upstairs, youâll find a conveniently located laundry room, a generously sized primary bedroom complete with two walk-in closets and ensuite, two additional bedrooms, and a 4-piece bathroom. Step outside to enjoy the meticulously cared-for west-facing yard, featuring composite decking and a great outdoor space for relaxing or entertaining. This home is equipped with A/C, a double attached garage and an unfinished basement...offering plenty of potential to create additional living space tailored to your needs. A wonderful home with thoughtful design, excellent functionality, and plenty to offer! (id:67197)
Key Facts
- Price
- $459,900
- Property Type
- Single Family
- Transaction Type
- For sale
- Bedrooms
- 3
- Bathrooms
- 3
- MLS® Number
- E4505833
- Interior Size
- 1532 sqft
- Year Built
- 2013
- Ownership Type
- Freehold
Location
1126 162 ST SW, Edmonton, Alberta T6W2L1
Open MapRooms
| Room | Level | Dimensions |
|---|---|---|
| Living room | Main level | 3.66 m x 4.23 m |
| Dining room | Main level | 2.77 m x 3.14 m |
| Kitchen | Main level | 3.08 m x 3.97 m |
| Mud room | Main level | 1.63 m x 1.91 m |
| Primary Bedroom | Upper Level | 3.99 m x 4.26 m |
| Bedroom 2 | Upper Level | 3.51 m x 3.91 m |
| Bedroom 3 | Upper Level | 2.8 m x 3.92 m |
| Laundry room | Upper Level | 1.11 m x 1.74 m |
Building Details
- Building Type
- Duplex
- Construction Style
- Semi-detached
- Bathrooms
- 3
- Basement
- Full (Unfinished)
- Basement Development
- Unfinished
- Cooling
- Central air conditioning
- Fireplace
- No
- Heating
- Forced air
- Interior Size
- 1532 sqft
- Stories
- 2
- Year Built
- 2013
Land Details
- Size Total
- 279.7 m2
- Acreage
- No
Property Features
- See remarks
Ownership Information
- Ownership Type
- Freehold
Agent / Brokerage Contact
Listing Representation
Exp Realty
View REALTOR.ca sourceListing Agent
Josh MP Cudmore
Associate
Listing Office
Exp Realty
Book a Showing
Send a note from this page and we will reply about this property.