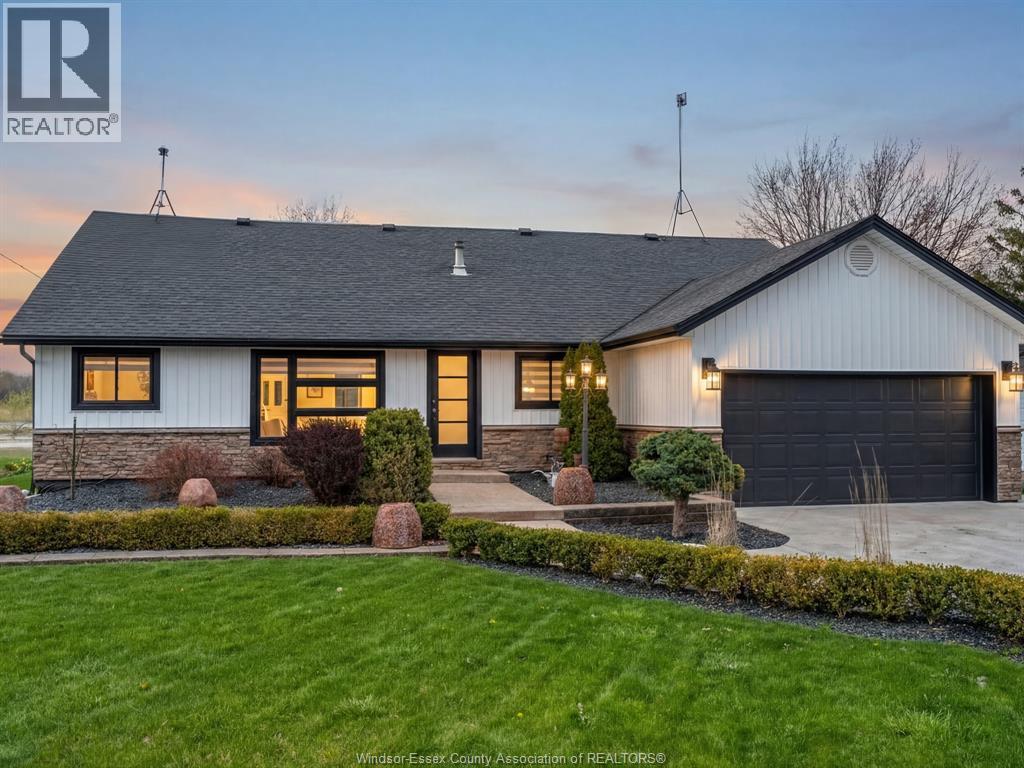
For Sale
1122 Heritage ROAD
Kingsville, Ontario N9Y2E6
$749,900
3 Beds · 2 Baths · Single Family
Updated 2026-09-23 21:13:58+00
Status
For Sale
Bedrooms
3
Bathrooms
2
MLS®
26021047
Property Overview
Updated & truly unique, a rare opportunity to enjoy peaceful waterfront living just a short stroll from Cedar Beach. Set amidst natural beauty w/ serene views & access to Lake Erie, this home offers a lifestyle of relaxation & tranquility. Main floor feats 2 updated bedrooms, versatile office, convenient laundry room, & spacious 5-pc bath w/jacuzzi tub. Custom kitchen boasts a peninsula island w/ built-in cooktop, pantry, & dining area all overlooking the open-concept living space. Exposed beams & custom wood details add warmth & character throughout. Upstairs, the spacious loft-style primary suite feats a 3-pc ensuite & impressive walk-in closet. Attached double-car garage plus an oversized workshop w/ hydro & rear garage door perfect for a man cave, hobbies, golf simulator, or projects. Enjoy the large covered rear deck overlooking the dock, perfect for morning coffee or relaxing evenings by the water. Enjoy Kingsville in style! (id:67197)
Key Facts
- Price
- $749,900
- Property Type
- Single Family
- Transaction Type
- For sale
- Bedrooms
- 3
- Bathrooms
- 2
- MLS® Number
- 26021047
- Ownership Type
- Freehold
Location
1122 Heritage ROAD, Kingsville, Ontario N9Y2E6
Open MapRooms
| Room | Level | Dimensions |
|---|---|---|
| 3pc Ensuite bath | Second level | Measurements not available |
| Bedroom | Second level | Measurements not available |
| Mud room | Main level | Measurements not available |
| Laundry room | Main level | Measurements not available |
| 5pc Bathroom | Main level | Measurements not available |
| Office | Main level | Measurements not available |
| Bedroom | Main level | Measurements not available |
| Bedroom | Main level | Measurements not available |
| Kitchen/Dining room | Main level | Measurements not available |
| Living room/Fireplace | Main level | Measurements not available |
Building Details
- Building Type
- House
- Architectural Style
- Bungalow, Ranch
- Construction Style
- Detached
- Bedrooms Above Grade
- 3
- Bedrooms Below Grade
- 0
- Bathrooms
- 2
- Cooling
- Central air conditioning
- Exterior Finish
- Aluminum/Vinyl, Brick
- Fireplace
- Yes
- Foundation
- Block
- Heating Fuel
- Natural gas
- Heating
- Forced air, Furnace
- Stories
- 1
Land Details
- Acreage
- No
- Landscape Features
- Landscaped
Property Features
- Double width or more driveway
- Concrete Driveway
- Finished Driveway
Ownership Information
- Ownership Type
- Freehold
Agent / Brokerage Contact
Listing Representation
CENTURY 21 LOCAL HOME TEAM REALTY INC.
View REALTOR.ca sourceListing Agent
KASSY BAGGIO
Broker Real Estate Agent
Listing Office
CENTURY 21 LOCAL HOME TEAM REALTY INC.
Book a Showing
Send a note from this page and we will reply about this property.