For Rent
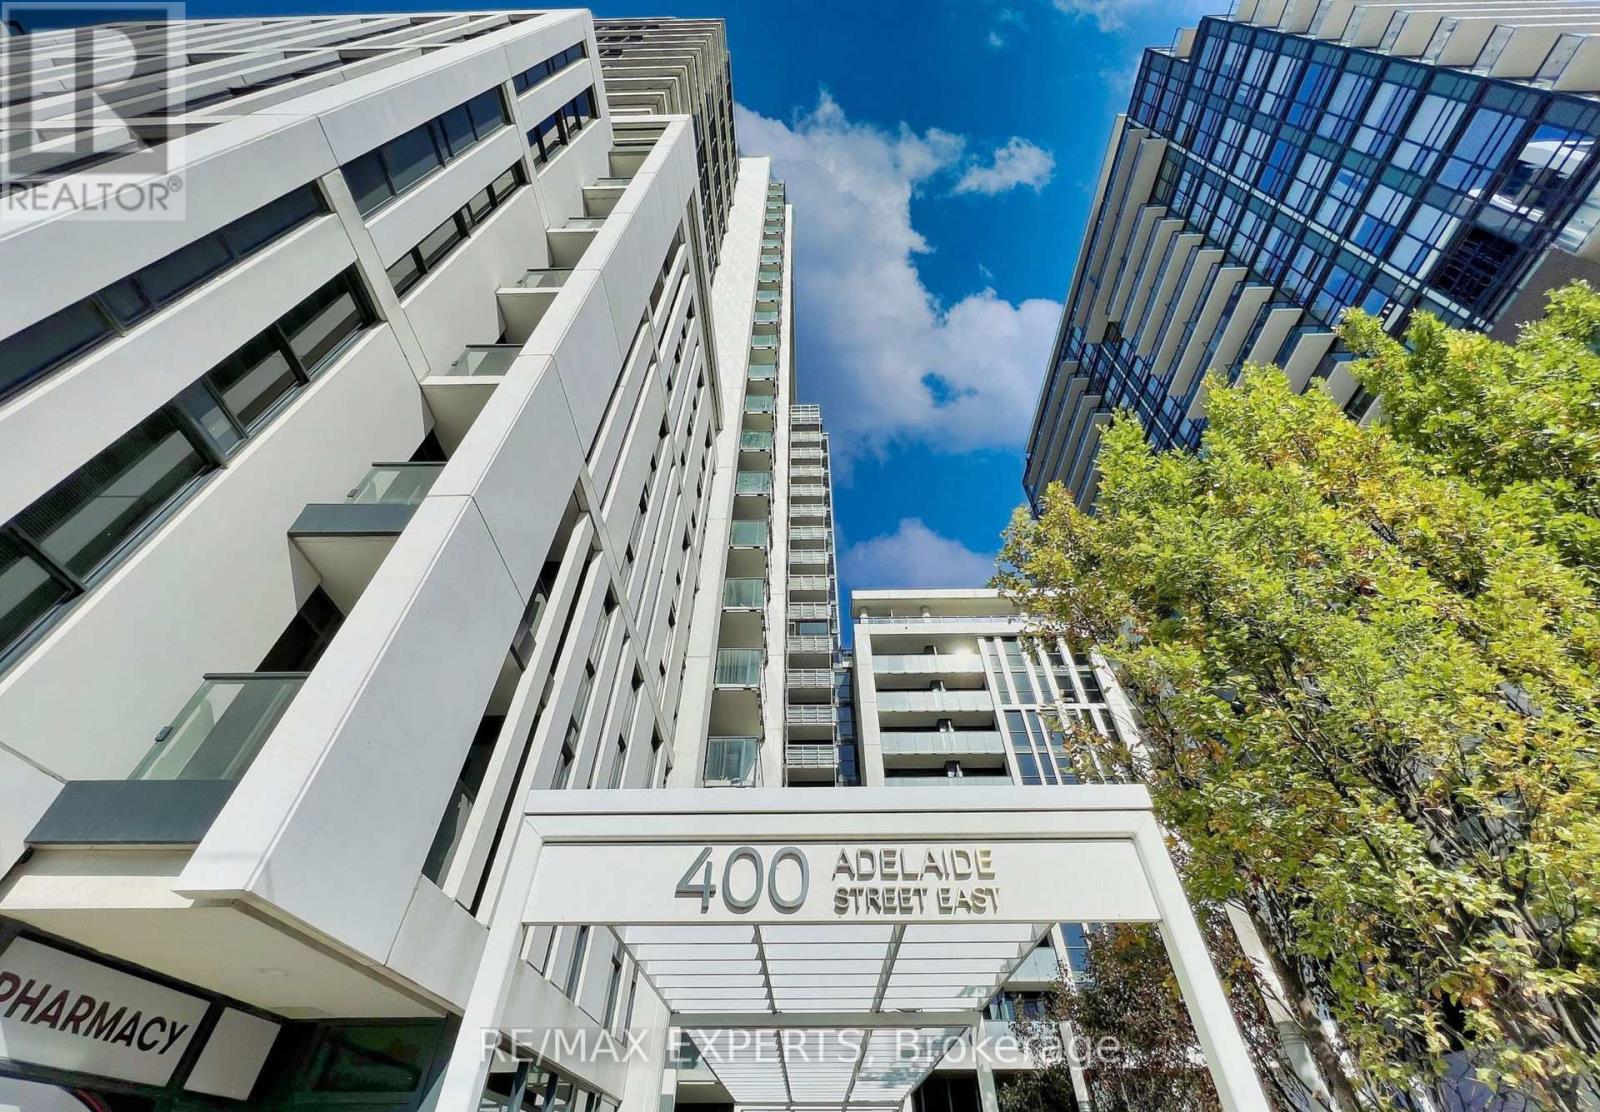
1122 - 400 ADELAIDE STREET E
Toronto (Moss Park), Ontario M5A1N4
Contact for pricing
2 Beds · 2 Baths · 1 Parking · Single Family
Updated 2026-09-09 20:28:20+00
Status
For Rent
Bedrooms
2
Bathrooms
2
Interior Size
800 - 899 sqft
Parking
1
MLS®
C13762468
Property Overview
Finest Modern residences at Ivory on Adelaide! Enjoy 860+ sqft of spacious and practical 2 bedroom layout. Large open concept living and dining areas connected to modern kitchen with stainless steel appliances. Thoughtful updates including floor-to-ceiling windows, hardwood floors throughout, two walkouts to open balcony, two full bathrooms, and stacked washer + dryer. Primary bedroom with walk-in closet and 4pc ensuite bathroom. Large second bedroom with walk-in closet. Perfect city life location with close walk to TTC transit, many boutique shops, fine restaurants, entertainment options, and the famous St. Lawrence Market. Quick access to DVP and George Brown College. Extensive building amenities including 24h Concierge, Gym, Outdoor patio/terrace with BBQ space, Party Room, Guest Suites, and more! (id:67197)
Key Facts
- Price
- Contact for pricing
- Property Type
- Single Family
- Transaction Type
- For rent
- Bedrooms
- 2
- Bathrooms
- 2
- Parking
- 1
- MLS® Number
- C13762468
- Interior Size
- 800 - 899 sqft
- Ownership Type
- Condominium/Strata
Location
1122 - 400 ADELAIDE STREET E, Toronto (Moss Park), Ontario M5A1N4
Open MapRooms
| Room | Level | Dimensions |
|---|---|---|
| Living room | Flat | 3.81 m x 3.05 m |
| Dining room | Flat | 3.81 m x 3.05 m |
| Kitchen | Flat | 3.99 m x 3.05 m |
| Primary Bedroom | Flat | 2.99 m x 3.02 m |
| Bedroom 2 | Flat | 3.86 m x 5.03 m |
Building Details
- Building Type
- Apartment
- Bedrooms Above Grade
- 2
- Bathrooms
- 2
- Basement
- None
- Cooling
- Central air conditioning
- Exterior Finish
- Concrete
- Fireplace
- No
- Heating Fuel
- Natural gas
- Heating
- Forced air
- Interior Size
- 800 - 899 sqft
Land Details
- Acreage
- No
- Amenities Nearby
- Hospital, Park, Place of Worship, Public Transit, Schools
Property Features
- Balcony
- Carpet Free
- In suite Laundry
- Hospital
- Park
- Place of Worship
- Public Transit
- Schools
Ownership Information
- Ownership Type
- Condominium/Strata
- Lease
- 3200.00
Agent / Brokerage Contact
Listing Representation
RE/MAX EXPERTS
View REALTOR.ca sourceListing Agent
RAJ BAJWA
Broker
Listing Office
RE/MAX EXPERTS
Book a Showing
Send a note from this page and we will reply about this property.