For Sale
11210 60 ST NW
Edmonton, Alberta T5W3Y8
$974,900
4 Beds · 5 Baths · Single Family
Updated 2026-09-20 06:21:16+00
Status
For Sale
Bedrooms
4
Bathrooms
5
Interior Size
2454 sqft
MLS®
E4506484
Property Overview
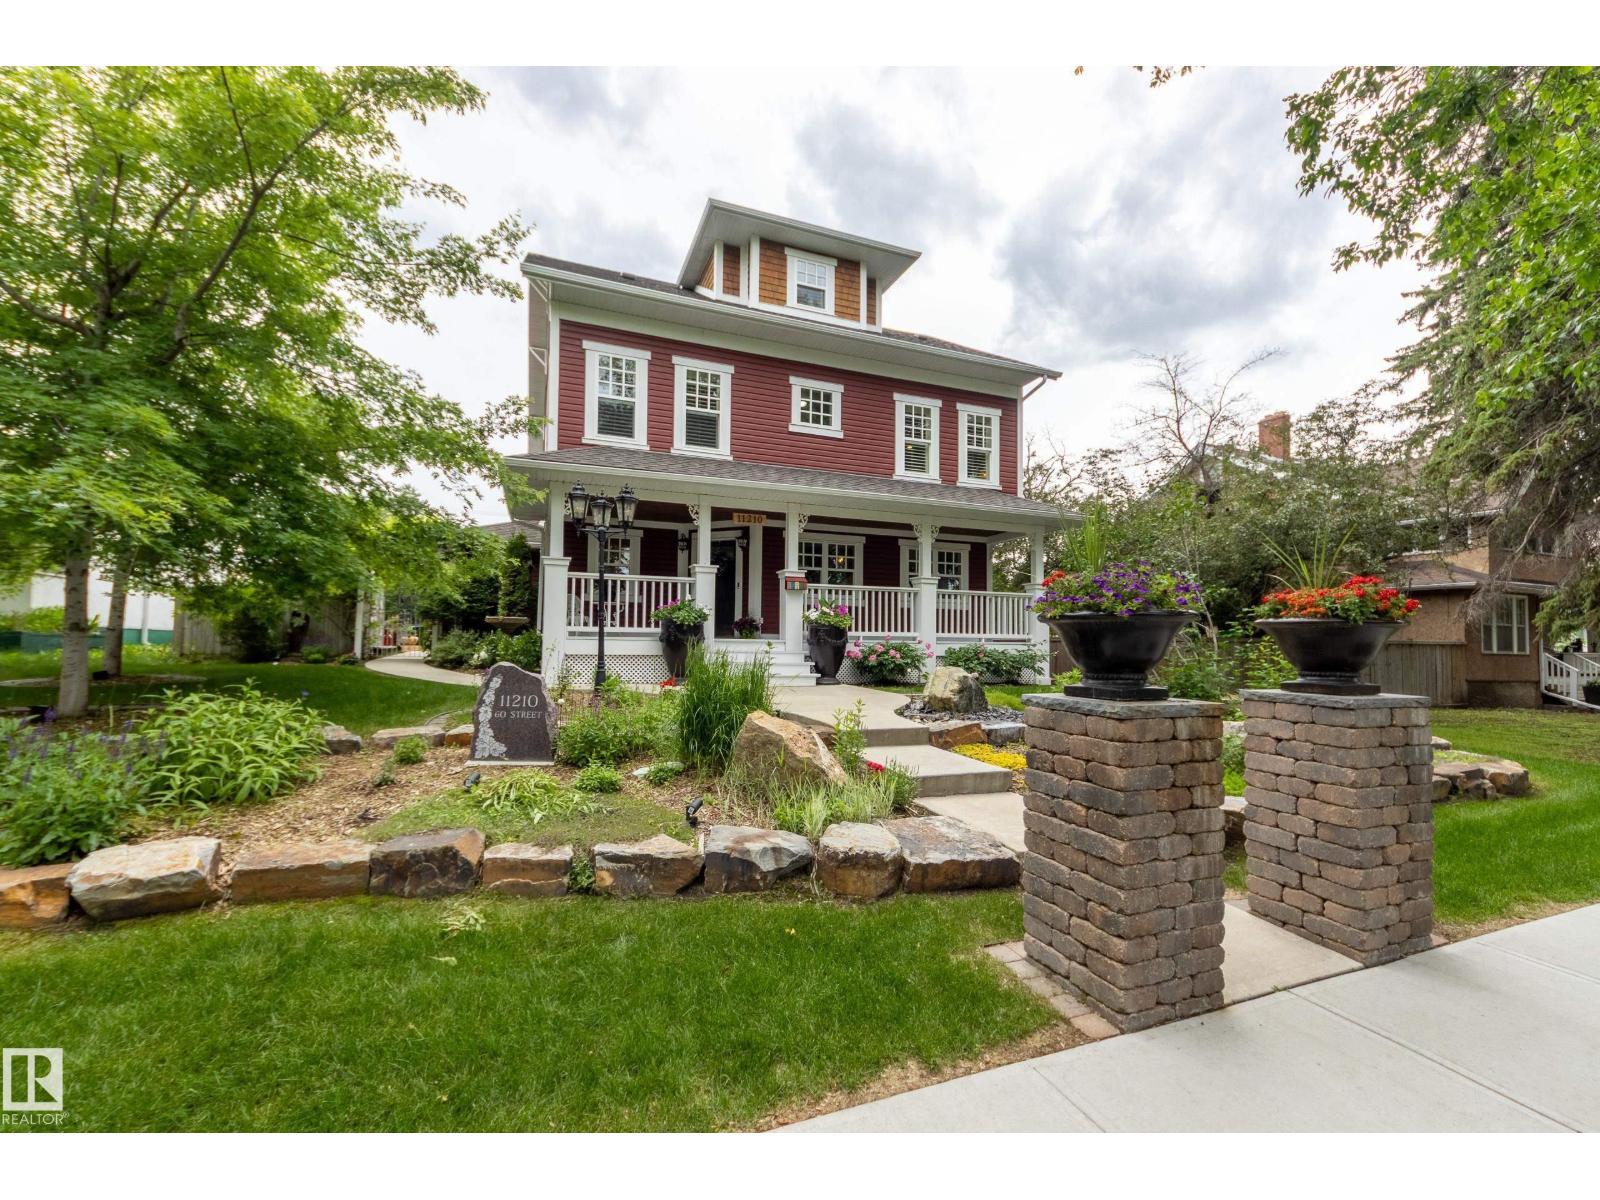
Stately home on a 66x130 ft lot. Over 2400 sq ft this home features the qualities of days gone by along with modern day construction & conveniences. Beautifully landscaped with mature trees, fruit trees & gardens which you can enjoy from the expansive covered front veranda. Inside youâll find crown moldings, maple hardwood, porcelain tile, AC & a fantastic floor plan! Four bedrooms, 4 full baths (2 are ensuites). Large country kitchen featuring SS appliances, gas stove, granite counter-tops & a large island with seating for 6. Main floor den has built-in bar with Carrara marble countertop & bar fridge, gas fireplace in LR & there's a large mud room off the back. 2nd floor has primary with a 5-piece ensuite & large walk-in closet, plus another bedroom, 2nd full bath, bonus room & laundry! Upper loft has a lovely 3rd BR & spa ensuite. Basement finished with 4th BR, RR & full bath. Double oversized heated garage with expoxy floor, single detached garage, fire pit & a large Duradeck patio with Pergola! (id:67197)
Key Facts
- Price
- $974,900
- Property Type
- Single Family
- Transaction Type
- For sale
- Bedrooms
- 4
- Bathrooms
- 5
- MLS® Number
- E4506484
- Interior Size
- 2454 sqft
- Year Built
- 2012
- Ownership Type
- Freehold
Location
11210 60 ST NW, Edmonton, Alberta T5W3Y8
Open MapRooms
| Room | Level | Dimensions |
|---|---|---|
| Bedroom 4 | Basement | 4.91 m x 3.85 m |
| Recreation room | Basement | 5.89 m x 3.87 m |
| Storage | Basement | 5.2 m x 4.08 m |
| Living room | Main level | 4.32 m x 3.99 m |
| Dining room | Main level | 3.8 m x 2.87 m |
| Kitchen | Main level | 6.16 m x 3.66 m |
| Den | Main level | 2.82 m x 2.45 m |
| Mud room | Main level | 3.92 m x 3.15 m |
| Primary Bedroom | Upper Level | 4.54 m x 3.99 m |
| Bedroom 2 | Upper Level | 4.05 m x 3.56 m |
| Bedroom 3 | Upper Level | 6.32 m x 3.35 m |
| Bonus Room | Upper Level | 4.12 m x 3.44 m |
Building Details
- Building Type
- House
- Construction Style
- Detached
- Bathrooms
- 5
- Basement
- Full (Finished)
- Basement Development
- Finished
- Cooling
- Central air conditioning
- Fireplace
- Yes
- Heating
- Forced air
- Interior Size
- 2454 sqft
- Stories
- 2
- Year Built
- 2012
Land Details
- Acreage
- No
- Amenities Nearby
- Public Transit, Schools
Property Features
- Lane
- No Animal Home
- No Smoking Home
- Public Transit
- Schools
- Deck
- Fire Pit
Ownership Information
- Ownership Type
- Freehold
Agent / Brokerage Contact
Listing Representation
Schmidt Realty Group Inc
View REALTOR.ca sourceListing Agent
Constance Braun
Associate
Listing Office
Schmidt Realty Group Inc
Book a Showing
Send a note from this page and we will reply about this property.