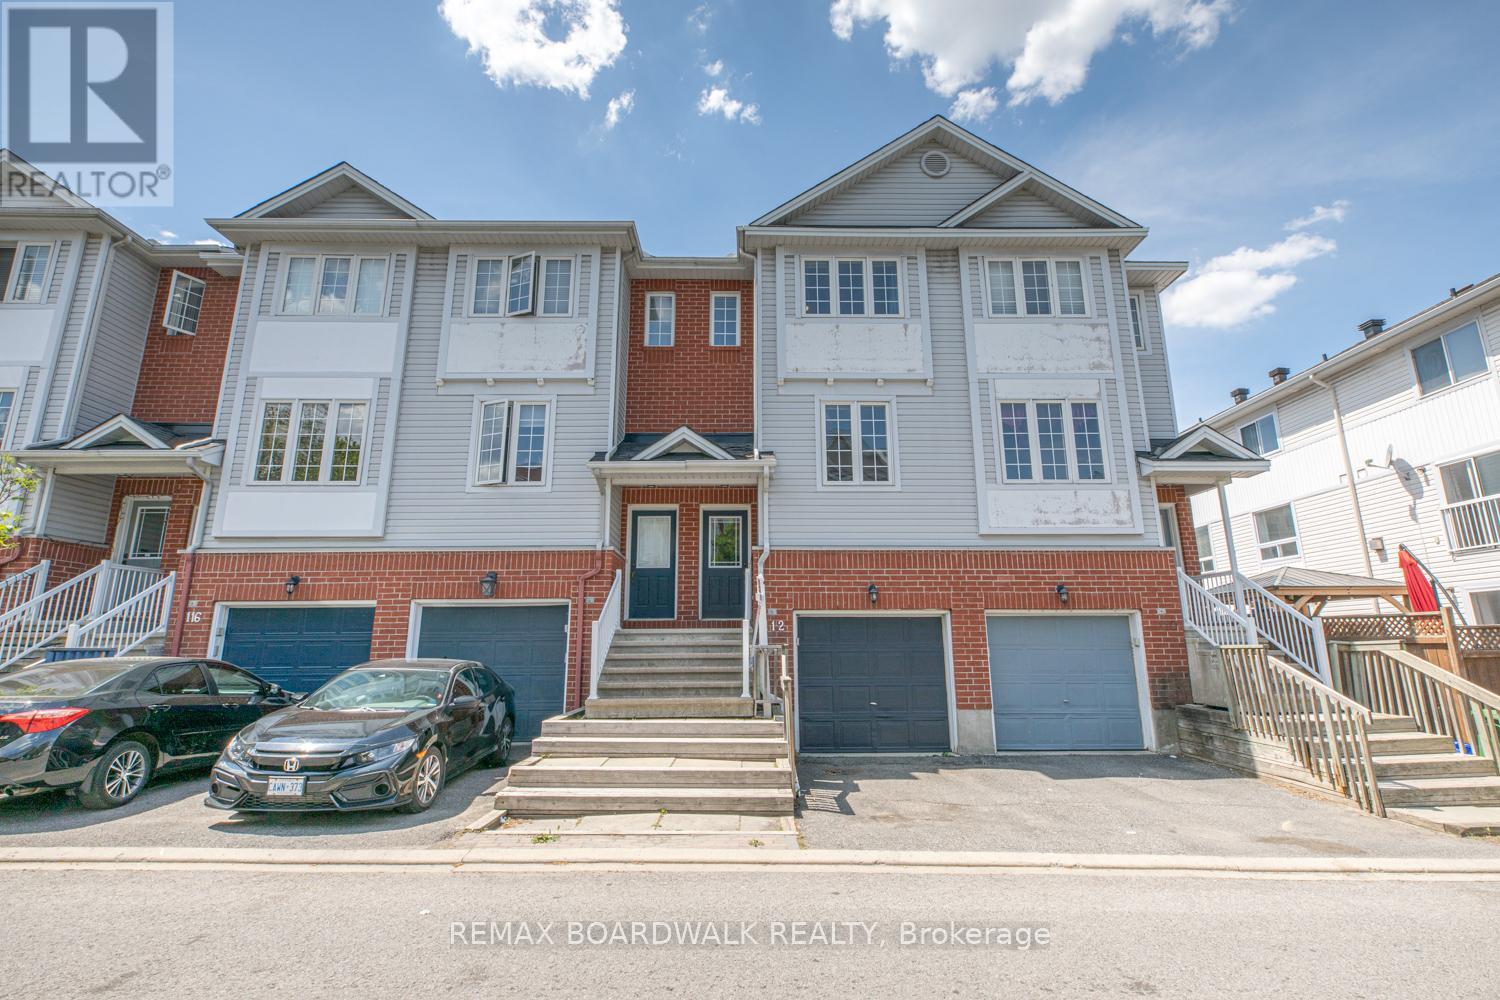
For Rent
112 WHARHOL PRIVATE
Ottawa, Ontario K2H1G6
Contact for pricing
2 Beds · 2 Baths · 2 Parking · Single Family
Updated 2026-09-16 13:52:43+00
Status
For Rent
Bedrooms
2
Bathrooms
2
Interior Size
1500 - 2000 sqft
Parking
2
MLS®
X13789824
Property Overview
Ideally situated in the family-friendly community of Westcliffe Estates, this beautifully maintained and updated two-bedroom townhome offers the perfect blend of comfort and convenience. Located in Bells Corners, the property enjoys close proximity to local schools, parks, trails, and the DND Carling Campus. The main level features a bright, open-concept living area, a convenient powder room, a large laundry room, and a functional kitchen with a gas stove and walk-out to an oversized balcony. Upstairs, you will find a spacious primary bedroom, a secondary bedroom, and a full four-piece bath with a large soaker tub. The bright lower level boasts a separate walk-out to the backyard, offering excellent versatility to serve as a family room or a potential third bedroom. This turn-key home is ready to enjoy. (id:67197)
Key Facts
- Price
- Contact for pricing
- Property Type
- Single Family
- Transaction Type
- For rent
- Bedrooms
- 2
- Bathrooms
- 2
- Parking
- 2
- MLS® Number
- X13789824
- Interior Size
- 1500 - 2000 sqft
- Ownership Type
- Freehold
Location
112 WHARHOL PRIVATE, Ottawa, Ontario K2H1G6
Open MapRooms
| Room | Level | Dimensions |
|---|---|---|
| Living room | Second level | 6.17 m x 3.27 m |
| Kitchen | Second level | 2.81 m x 2.15 m |
| Primary Bedroom | Third level | 6.09 m x 4.34 m |
| Bedroom | Third level | 3.65 m x 3.37 m |
| Recreational, Games room | Lower level | 5.96 m x 4.31 m |
Building Details
- Building Type
- Row / Townhouse
- Construction Style
- Attached
- Bedrooms Above Grade
- 2
- Bedrooms Below Grade
- 0
- Bathrooms
- 2
- Basement
- Full (Finished)
- Basement Development
- Finished
- Cooling
- Central air conditioning
- Exterior Finish
- Brick
- Fireplace
- No
- Foundation
- Concrete
- Heating Fuel
- Natural gas
- Heating
- Forced air
- Interior Size
- 1500 - 2000 sqft
- Stories
- 3
- Water
- Municipal water
Land Details
- Size Frontage
- 15 ft
- Size Depth
- 78 ft ,8 in
- Acreage
- No
- Sewer
- Sanitary sewer
- Amenities Nearby
- Public Transit, Park
Property Features
- In suite Laundry
- Public Transit
- Park
- Water Heater
Ownership Information
- Ownership Type
- Freehold
- Lease
- 2400.00
Agent / Brokerage Contact
Listing Representation
REMAX BOARDWALK REALTY
View REALTOR.ca sourceListing Agent
Trevor Clark
Salesperson
Peter Bastedo
Broker of Record
Listing Office
REMAX BOARDWALK REALTY
REMAX BOARDWALK REALTY
Book a Showing
Send a note from this page and we will reply about this property.