For Rent
112 STAUFFER CRESCENT
Markham (Cornell), Ontario L6B1R1
Contact for pricing
4 Beds · 4 Baths · 2 Parking · Single Family
Updated 2026-09-17 14:34:02+00
Status
For Rent
Bedrooms
4
Bathrooms
4
Interior Size
1500 - 2000 sqft
Parking
2
MLS®
N13793732
Property Overview
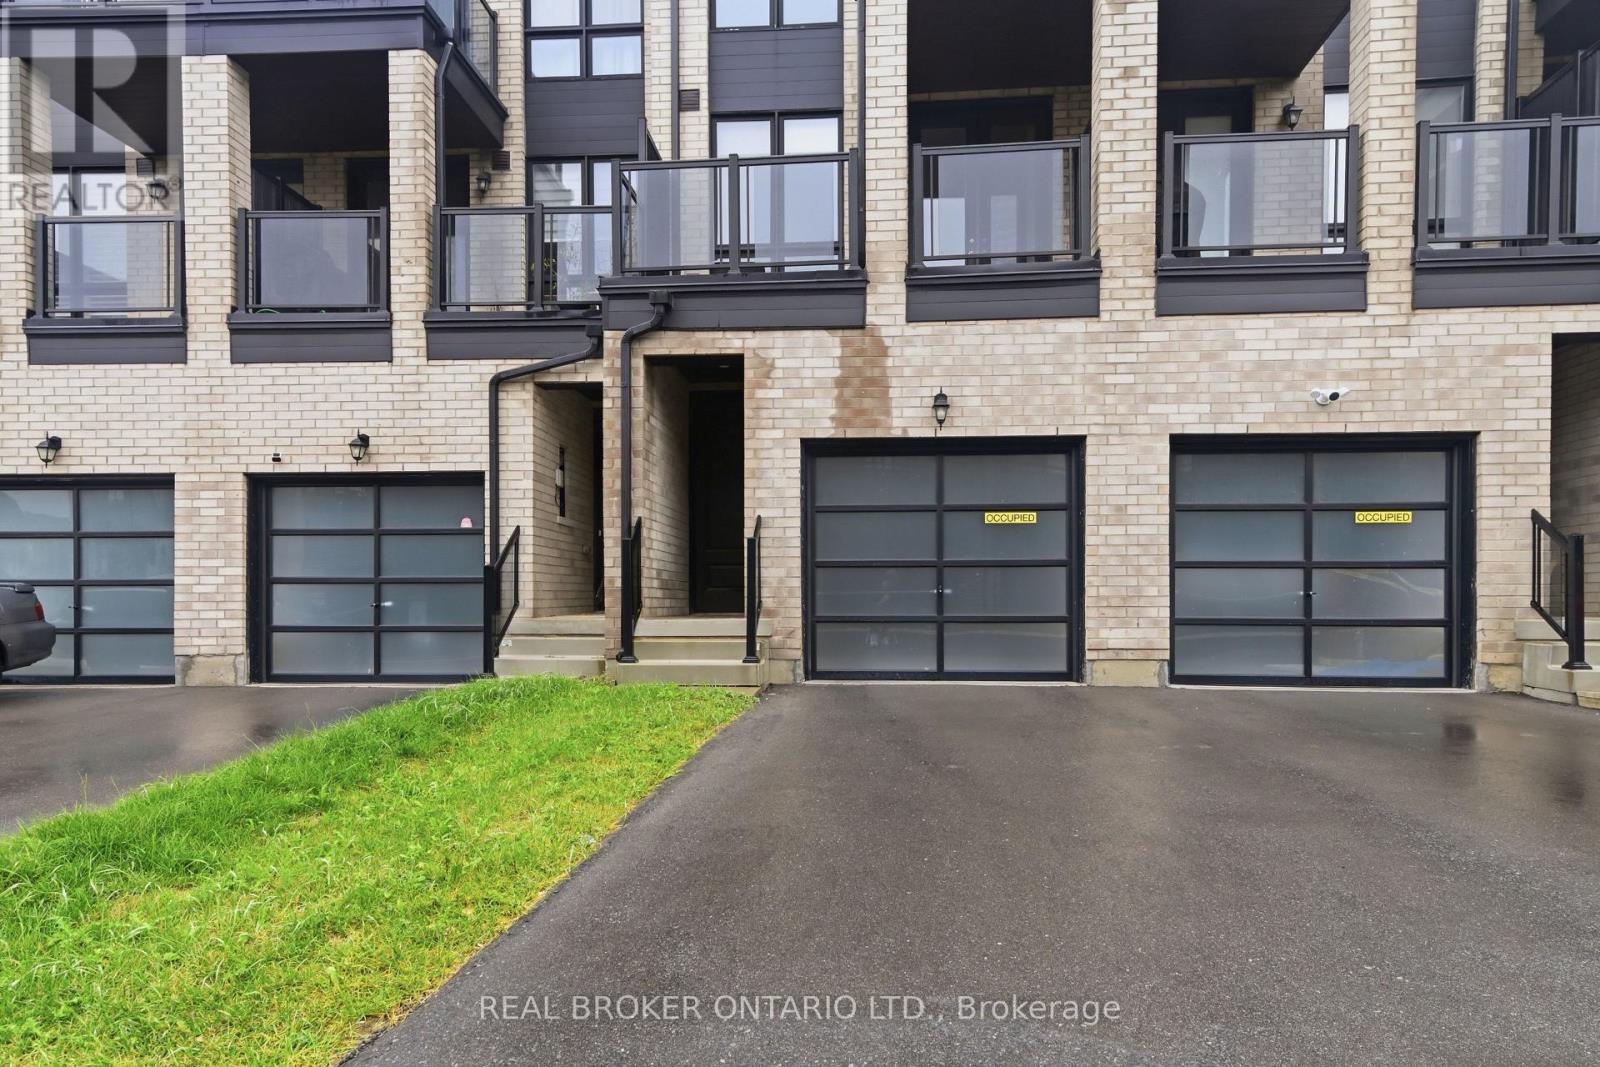
Welcome to this beautifully maintained freehold townhome in the heart of Cornell - a fantastic entry point for growing families into one of Markham's most sought-after communities. This bright 3-storey home offers 4 bedrooms and 4 washrooms, including 2 bedrooms with private ensuites, ideal for multi-generational living or family flexibility. The open-concept kitchen flows seamlessly into the breakfast area, anchored by a breakfast bar and stainless steel appliances - perfect for busy mornings and casual family meals. Upstairs, the spacious great room with a walk-out to a private terrace offers a bright, versatile space for relaxing or entertaining, complemented by a second private balcony off the primary suite. Soaring 9' ceilings and oversized windows fill the home with natural light throughout. Enjoy the convenience of a built-in garage, 2 total parking spaces, and an unfinished basement ready for your personal touch - extra storage, gym or a rec room. Just steps to parks, top-rated schools, Cornell Community Centre, Markham Stouffville Hospital, Walmart, Costco, Markville Mall, and quick access to Highway 407. A move-in-ready home in a family-friendly, amenity-rich neighbourhood - don't miss it! (id:67197)
Key Facts
- Price
- Contact for pricing
- Property Type
- Single Family
- Transaction Type
- For rent
- Bedrooms
- 4
- Bathrooms
- 4
- Parking
- 2
- MLS® Number
- N13793732
- Interior Size
- 1500 - 2000 sqft
- Ownership Type
- Freehold
Location
112 STAUFFER CRESCENT, Markham (Cornell), Ontario L6B1R1
Open MapRooms
| Room | Level | Dimensions |
|---|---|---|
| Kitchen | Second level | 4.24 m x 2.43 m |
| Eating area | Second level | 4.24 m x 2.46 m |
| Great room | Second level | 4.24 m x 4.64 m |
| Bedroom | Third level | 4.24 m x 3.02 m |
| Bedroom 2 | Third level | 3.83 m x 2.43 m |
| Bedroom 3 | Third level | 2.74 m x 2.41 m |
| Bedroom 4 | Ground level | 2.99 m x 2.56 m |
Building Details
- Building Type
- Row / Townhouse
- Construction Style
- Attached
- Bedrooms Above Grade
- 4
- Bathrooms
- 4
- Basement
- N/A (Unfinished)
- Basement Development
- Unfinished
- Cooling
- Central air conditioning
- Exterior Finish
- Concrete
- Fireplace
- No
- Foundation
- Block
- Heating Fuel
- Natural gas
- Heating
- Forced air
- Interior Size
- 1500 - 2000 sqft
- Stories
- 3
- Water
- Municipal water
Land Details
- Size Frontage
- 14 ft ,9 in
- Acreage
- No
- Sewer
- Septic System
- Amenities Nearby
- Public Transit, Park
Property Features
- Public Transit
- Park
- Water Heater
Ownership Information
- Ownership Type
- Freehold
- Lease
- 3200.00
Agent / Brokerage Contact
Listing Representation
REAL BROKER ONTARIO LTD.
View REALTOR.ca sourceListing Agent
LUCY CHANG
Broker
Listing Office
REAL BROKER ONTARIO LTD.
Book a Showing
Send a note from this page and we will reply about this property.