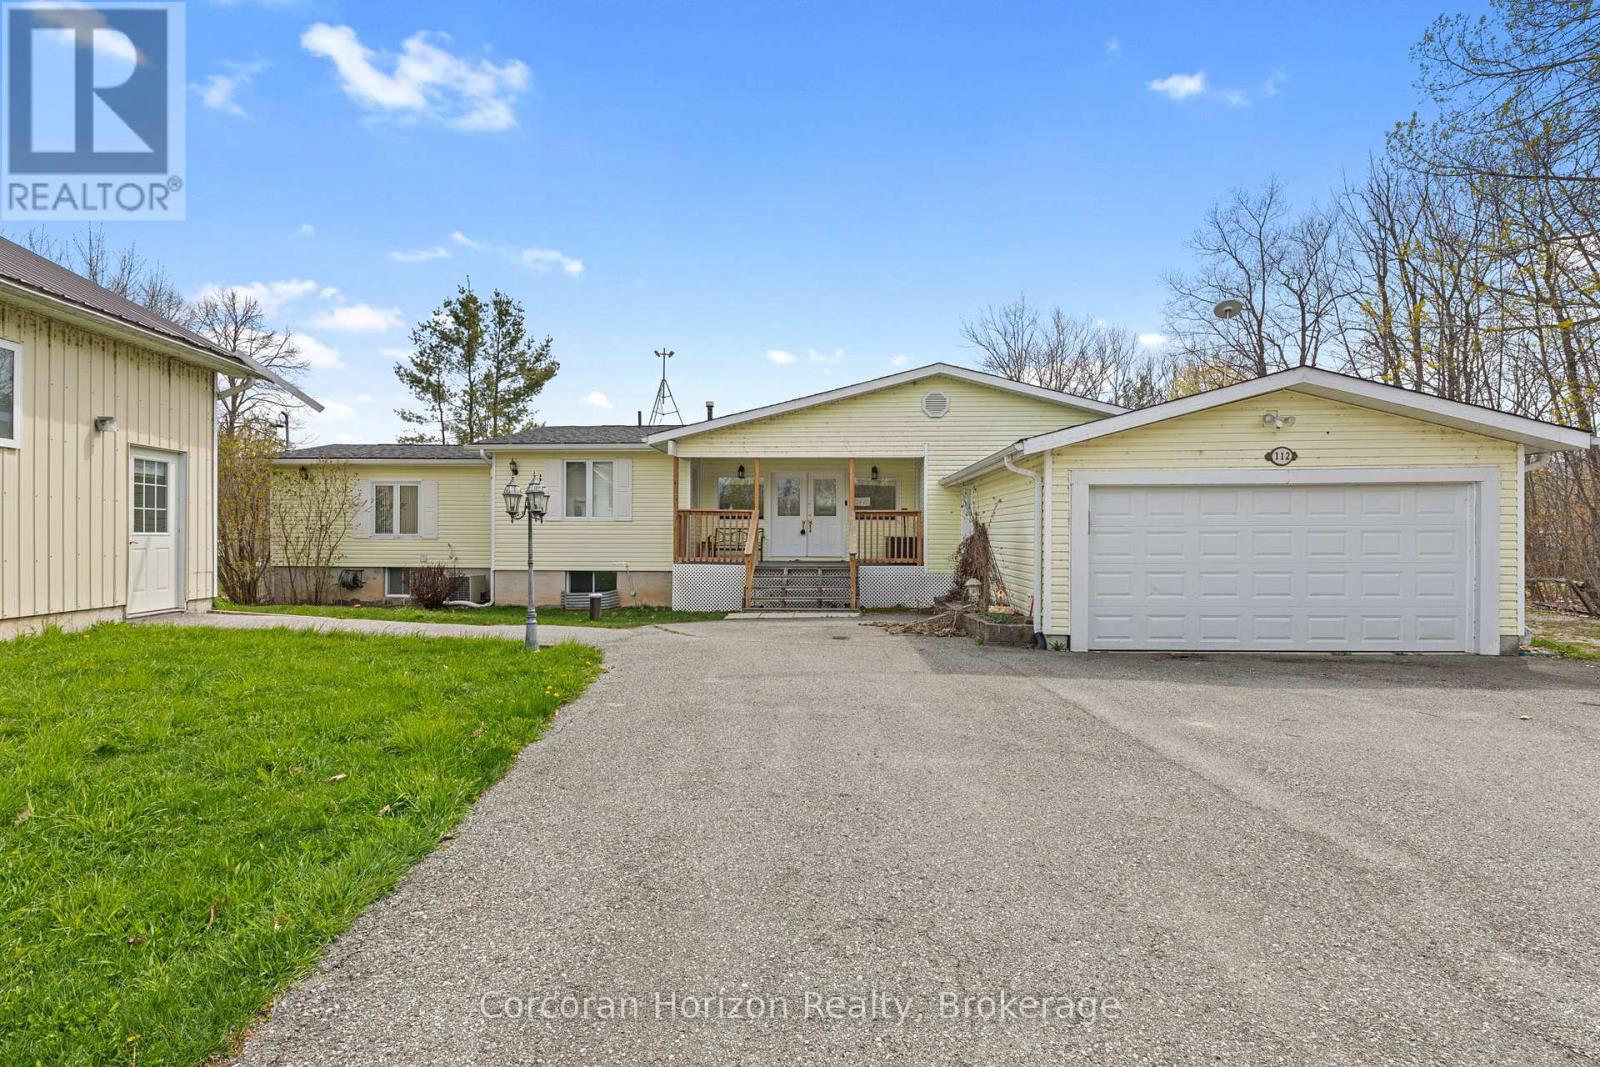
For Sale
112 HEATH VALLEY TRAIL
Georgian Bay (Baxter), Ontario L0K1S0
$1,198,000
4 Beds · 3 Baths · 8 Parking · Single Family
Updated 2026-09-14 04:29:15+00
Status
For Sale
Bedrooms
4
Bathrooms
3
Interior Size
1500 - 2000 sqft
Parking
8
MLS®
X13742954
Property Overview
Year-round waterfront living on the Trent-Severn Waterway. Welcome to 112 Heath Valley Trail, a spacious 4 bedroom, 3 bathroom cottage on Little Lake offering peaceful surroundings and access to one of Ontario's most iconic boating systems. Located in a quiet bay with desirable southern exposure, this property enjoys excellent sunlight throughout the day and a relaxed lakeside setting perfect for family gatherings, weekend escapes, or full-time cottage living. This home provides generous living space with room to comfortably host family and guests. The property features a natural shoreline creating a tranquil waterfront environment ideal for canoeing, kayaking, paddle boarding, and enjoying nature. From your dock, explore miles of boating along the Trent-Severn Waterway, connecting to countless lakes, scenic channels, and nearby communities. Set on a peaceful stretch of shoreline, this cottage offers the perfect balance of privacy, sunshine, and access to world-class boating. Whether you are looking for a family cottage, investment property, or year-round waterfront home, this Little Lake retreat presents an excellent opportunity to enjoy life on the water. Conveniently located within easy reach of nearby amenities while still offering the tranquility of cottage country living. (id:67197)
Key Facts
- Price
- $1,198,000
- Property Type
- Single Family
- Transaction Type
- For sale
- Bedrooms
- 4
- Bathrooms
- 3
- Parking
- 8
- MLS® Number
- X13742954
- Interior Size
- 1500 - 2000 sqft
- Ownership Type
- Freehold
Location
112 HEATH VALLEY TRAIL, Georgian Bay (Baxter), Ontario L0K1S0
Open MapRooms
| Room | Level | Dimensions |
|---|---|---|
| Recreational, Games room | Basement | 4.63 m x 8.96 m |
| Laundry room | Basement | 1.52 m x 1.52 m |
| Foyer | Main level | 5.18 m x 2.44 m |
| Kitchen | Main level | 5.18 m x 5.67 m |
| Living room | Main level | 5.86 m x 16.1 m |
| Primary Bedroom | Main level | 4.57 m x 3.65 m |
| Bedroom 2 | Main level | 2.38 m x 3.05 m |
| Bedroom 3 | Main level | 3.71 m x 2.83 m |
| Bedroom 4 | Main level | 4.14 m x 3.14 m |
Building Details
- Building Type
- House
- Architectural Style
- Bungalow
- Construction Style
- Detached
- Bedrooms Above Grade
- 4
- Bathrooms
- 3
- Basement
- Partial (Partially finished)
- Basement Development
- Partially finished
- Cooling
- Central air conditioning
- Exterior Finish
- Vinyl siding
- Fireplace
- Yes
- Foundation
- Block
- Heating Fuel
- Propane
- Heating
- Forced air
- Interior Size
- 1500 - 2000 sqft
- Stories
- 1
- Water
- Drilled Well
Land Details
- Size Frontage
- 100 ft
- Size Depth
- 400 ft ,9 in
- Acreage
- No
- Sewer
- Septic System
Property Features
- Workshop
- Dock
Ownership Information
- Ownership Type
- Freehold
Agent / Brokerage Contact
Listing Representation
Corcoran Horizon Realty
View REALTOR.ca sourceListing Agent
JEFFREY BRAUN
Salesperson
MICHAEL ALEXANDER SMITH
Broker
Listing Office
Corcoran Horizon Realty
Book a Showing
Send a note from this page and we will reply about this property.