For Sale
112 FAIRWOOD Place W
Burlington, Ontario L7T4B6
$1,149,000
3 Beds · 4 Baths · 3 Parking · Single Family
Updated 2026-09-20 20:30:36+00
Status
For Sale
Bedrooms
3
Bathrooms
4
Interior Size
2568 sqft
Parking
3
MLS®
40861934
Property Overview
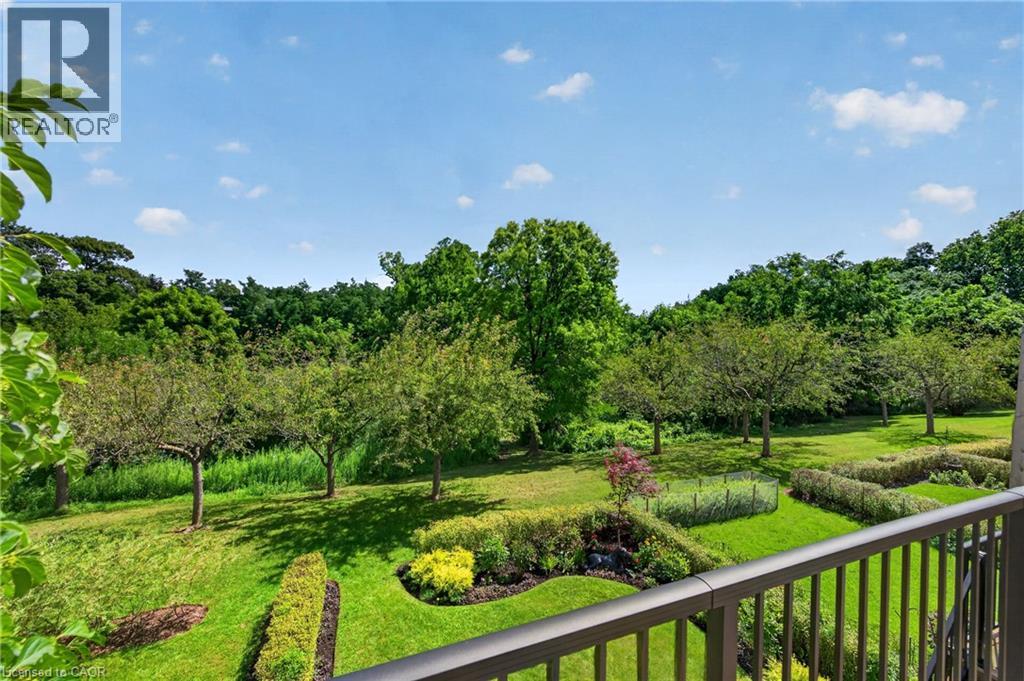
Executive Freehold Townhome in Aldershot South! A beautifully maintained and well manicured private community backing on to nearly 4-acres of privately owned green space. The HOA fee ensures the grounds, parking, and gardens are taken care of, your grass is watered, your snow shovelled, everything is cohesive and clean, it's easy living in a peaceful, and tranquil setting. The all brick exterior and front porch are a welcome sight. The floor plan flows nicely through the bright living space, kitchen, dining and out to the balcony. Relax and enjoy the ravine view. Walk down to the garden and enjoy the manicured pathways winding through the forestry. The upper level features two suites. Both with walk-in closets and ensuite bathrooms. The primary shares the brilliant view of the green space. With an over-sized linen closet and laundry room adding to the ease of accessibility. The basement has the extra bedroom perfect for guests, grandkids, or an office, full bathroom, living space with nearly 11' ceilings and a walk-out to the patio and yard, a storage/utility room and the additional 20x10 storage room making downsizing that much easier. Equipped with shelving for your convenience. Notable upgrades; refinished hardwood floors, new broadloom, replaced main stairs, added Ductless AC/heat, windows/door in kitchen/living room, front door and screen, front patio stones, replaced fire place, built-in shelving, decorative beams in kitchen, deck railings and landscaping, dining chandelier, entire house painted, and more; all within the last 2 years. It's a quick 2 minutes to BG&CC, La Salle Park and the marina, 5 minutes to RBG. Waterdown Rd and North Shore provide great access to all highway routes, close to Joesph Brant and everything downtown Burlington has to offer. Walk the grandkids to the splash pad and park, or take them tobogganing at Aldershot High. Everything is at your fingertips. It's time to relax. Welcome to the simple life in South Burlington. (id:67197)
Key Facts
- Price
- $1,149,000
- Property Type
- Single Family
- Transaction Type
- For sale
- Bedrooms
- 3
- Bathrooms
- 4
- Parking
- 3
- MLS® Number
- 40861934
- Interior Size
- 2568 sqft
- Year Built
- 1988
- Ownership Type
- Freehold
Location
112 FAIRWOOD Place W, Burlington, Ontario L7T4B6
Open MapRooms
| Room | Level | Dimensions |
|---|---|---|
| Laundry room | Second level | 9'3'' x 4'9'' |
| 4pc Ensuite bath | Second level | 8'0'' x 4'11'' |
| Bedroom | Second level | 12'7'' x 10'8'' |
| 5pc Ensuite bath | Second level | 10'0'' x 9'4'' |
| Primary Bedroom | Second level | 19'4'' x 13'2'' |
| Storage | Lower level | 20'9'' x 10'5'' |
| Utility room | Lower level | 10'6'' x 10'4'' |
| 3pc Bathroom | Lower level | 9'0'' x 5'0'' |
| Bedroom | Lower level | 12'0'' x 9'10'' |
| Recreation room | Lower level | 22'8'' x 13'1'' |
| Foyer | Main level | 13'7'' x 7'7'' |
| 2pc Bathroom | Main level | 13'7'' x 7'7'' |
| Living room | Main level | 23'1'' x 13'5'' |
| Kitchen/Dining room | Main level | 23'4'' x 10'0'' |
Building Details
- Building Type
- Row / Townhouse
- Construction Style
- Attached
- Bedrooms Above Grade
- 2
- Bedrooms Below Grade
- 1
- Bathrooms
- 4
- Basement
- Full (Finished)
- Basement Development
- Finished
- Cooling
- Central air conditioning, Ductless
- Exterior Finish
- Brick
- Fireplace
- Yes
- Fireplaces
- 2
- Foundation
- Unknown
- Heating Fuel
- Natural gas
- Heating
- Forced air, Heat Pump
- Interior Size
- 2568 sqft
- Stories
- 2
- Water
- Municipal water
- Year Built
- 1988
Land Details
- Size Frontage
- 25 ft
- Size Depth
- 141 ft
- Acreage
- No
- Sewer
- Municipal sewage system
- Amenities Nearby
- Golf Nearby, Hospital, Marina, Playground
Property Features
- Conservation/green belt
- Balcony
- Golf Nearby
- Hospital
- Marina
- Playground
- Water Heater
Ownership Information
- Ownership Type
- Freehold
Agent / Brokerage Contact
Listing Representation
RE/MAX Escarpment Realty Inc.
View REALTOR.ca sourceListing Agent
Andrew McLellan
Salesperson
Listing Office
RE/MAX Escarpment Realty Inc.
Book a Showing
Send a note from this page and we will reply about this property.