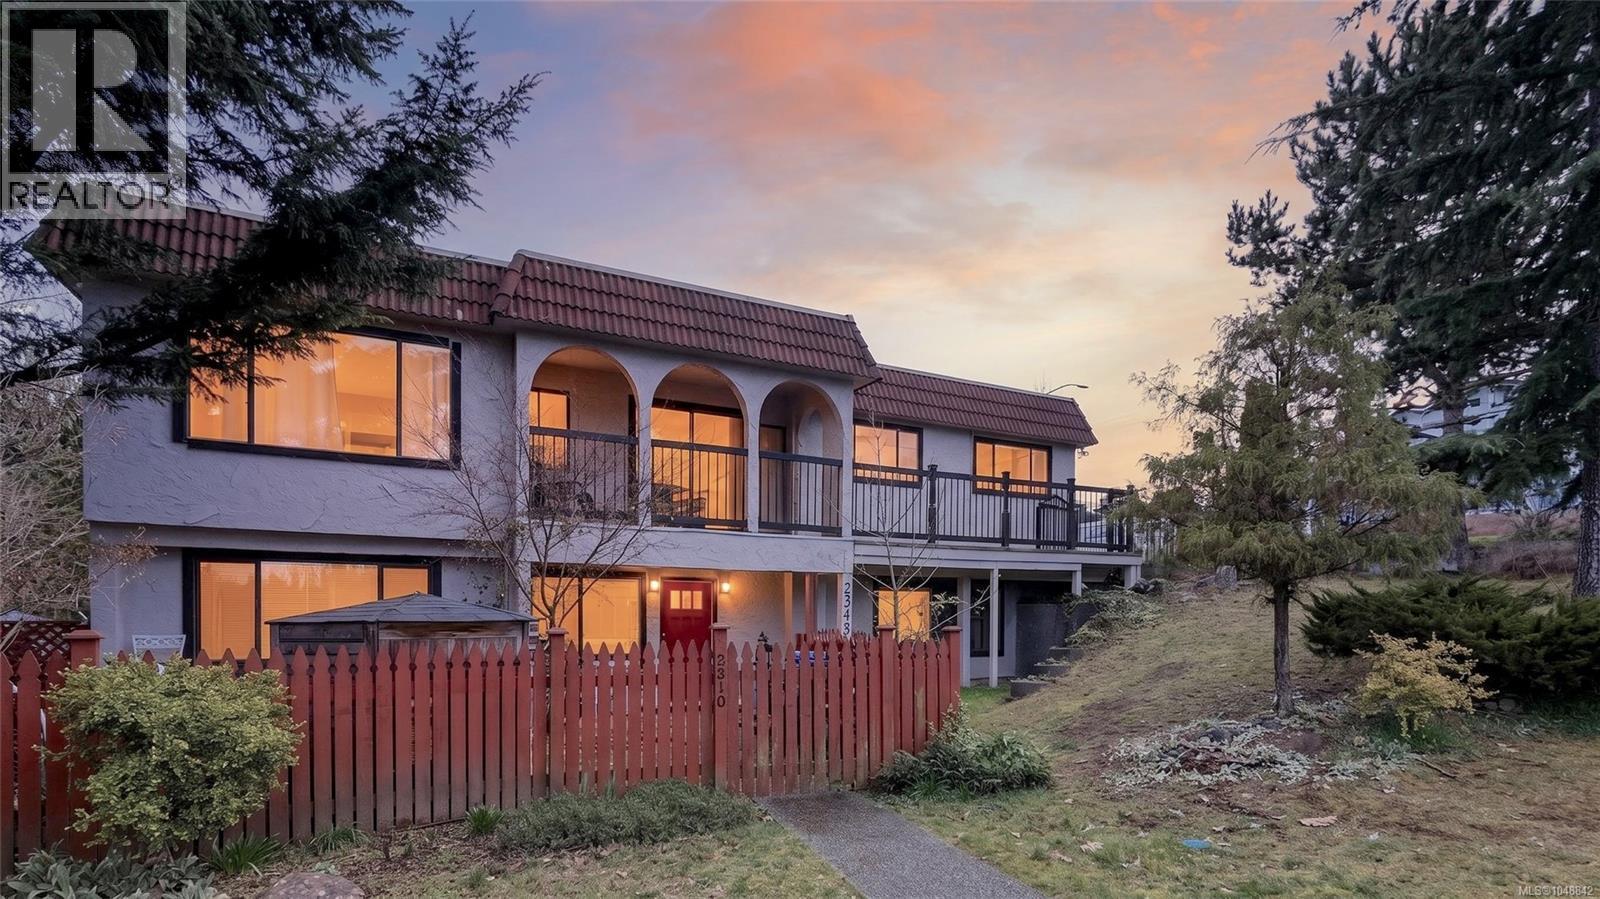
For Sale
112 Arden Rd
Courtenay, British Columbia V9N8X8
$789,900
6 Beds · 4 Baths · 4 Parking · Single Family
Updated 2026-09-07 17:31:32+00
Status
For Sale
Bedrooms
6
Bathrooms
4
Interior Size
2978 sqft
Parking
4
MLS®
1048842
Property Overview
Opportunity to own a full duplex in central Courtenay - ideal as an investment property, for multi-generational living, or for living in one unit while generating income from the other. Both units are currently tenanted, offering immediate rental income. Each self-contained suite features a spacious layout with 3 bdrms and 2 bathrms, providing nearly 3,000sqft of comfortable living space. Both homes offer bright kitchens, generous living areas with cozy gas fireplaces, in-suite laundry, and well-designed floorplans that feel open and functional. The upper unit includes recent laminate flooring updates throughout the main living areas. Set on a fully fenced corner lot with ample parking and directly across from access to scenic walking trails, the property is just minutes from Puntledge Park, schools, and everyday amenities. Immediate possession available! (id:67197)
Key Facts
- Price
- $789,900
- Property Type
- Single Family
- Transaction Type
- For sale
- Bedrooms
- 6
- Bathrooms
- 4
- Parking
- 4
- MLS® Number
- 1048842
- Interior Size
- 2978 sqft
- Year Built
- 1960
- Ownership Type
- Freehold
Location
112 Arden Rd, Courtenay, British Columbia V9N8X8
Open MapRooms
| Room | Level | Dimensions |
|---|---|---|
| Bathroom | Lower level | 2-Piece |
| Bathroom | Lower level | 4-Piece |
| Laundry room | Lower level | 10'10 x 5'1 |
| Bedroom | Lower level | 12'9 x 9'1 |
| Bedroom | Lower level | 13'2 x 9'3 |
| Primary Bedroom | Lower level | 10'10 x 11'7 |
| Living room | Lower level | 17'9 x 12'2 |
| Dining room | Lower level | 12'10 x 10'1 |
| Kitchen | Lower level | 10'9 x 9'7 |
| Entrance | Lower level | 14'6 x 10'7 |
| Storage | Main level | Measurements not available x 3 ft |
| Bathroom | Main level | 4-Piece |
| Bedroom | Main level | 11'8 x 9'9 |
| Bedroom | Main level | 10'11 x 9'8 |
| Ensuite | Main level | 2-Piece |
| Primary Bedroom | Main level | 14'1 x 11'8 |
| Family room | Main level | 12'3 x 10'11 |
| Living room | Main level | 20 ft x Measurements not available |
| Dining room | Main level | 11'4 x 8'4 |
| Kitchen | Main level | 11'8 x 9'11 |
| Entrance | Main level | 8'3 x 8'4 |
Building Details
- Building Type
- Duplex
- Architectural Style
- Other
- Bathrooms
- 4
- Cooling
- None
- Fireplace
- Yes
- Fireplaces
- 2
- Heating Fuel
- Electric
- Heating
- Baseboard heaters
- Interior Size
- 2978 sqft
- Year Built
- 1960
Land Details
- Size Total
- 7211 sqft
- Acreage
- No
Property Features
- Central location
- Corner Site
- Other
Ownership Information
- Ownership Type
- Freehold
- Zoning Type
- Residential
Agent / Brokerage Contact
Listing Representation
One Percent Realty Ltd.
View REALTOR.ca sourceListing Agent
James Andersen
Listing Office
One Percent Realty Ltd.
Book a Showing
Send a note from this page and we will reply about this property.