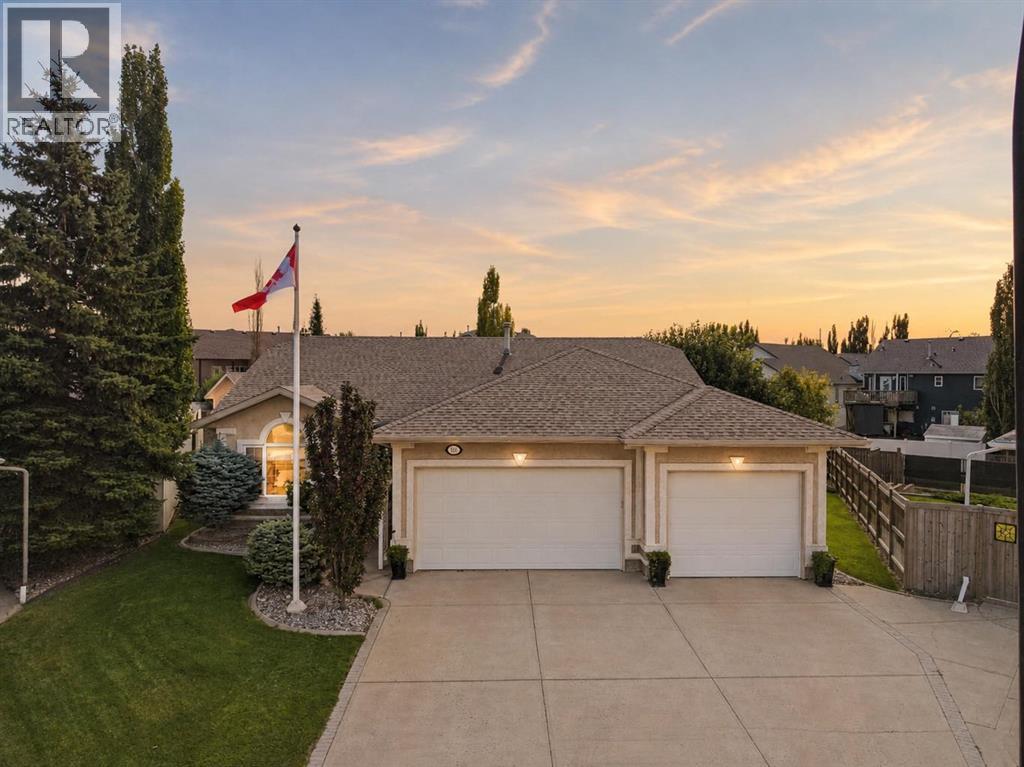
For Sale
112 Ammeter Close
Red Deer, Alberta T4R2Y5
$799,900
5 Beds · 4 Baths · 5 Parking · Single Family
Updated 2026-09-19 14:01:14+00
Status
For Sale
Bedrooms
5
Bathrooms
4
Interior Size
1781 sqft
Parking
5
MLS®
A2342220
Property Overview
This is a truly unique find! Located in a quiet close in prestigious Anders, this spacious bungalow offers an exceptional combination of living space, garage capacity and an incredible 12,000+ sq. ft. beautifully landscaped yard. Lovingly cared for and filled with natural light, this home offers a comfortable open-concept layout designed for both everyday living and entertaining.The main floor features a welcoming great room with extensive windows overlooking the spectacular south-facing backyard. The kitchen is open to the great room and dining area, making it easy to stay connected with family and guests. The dining area provides direct access to the deck, complete with updated Duradeckâperfect for enjoying the beautiful yard.The spacious primary suite easily accommodates king-sized furniture and features windows overlooking the backyard, along with a luxurious ensuite offering a large soaker tub, separate shower and double sinks. A second bedroom, full bathroom and convenient main-floor laundry complete the main level. There is also an office ideally positioned just off the front entryâperfect for working from home.The lower level is made for family fun! Enjoy a media area with wet bar, a dedicated games area complete with pool table, three additional bedrooms and an updated bathroom. In-floor heating in the basement and central air conditioning provide year-round comfort.And then there are the garages! The attached triple garage offers incredible space . At the rear of the property is a massive 29â x 25â detached garage with a large overhead doorâideal for tradespeople, hobbyists, storage or anyone needing room for all the toys. There is also RV parking.Outside, the exceptional yard is a true highlight. The 12,000+ sq. ft. lot has been beautifully landscaped with mature perennials, curbing, a water feature/waterfall and a dedicated firepit area. In-ground sprinklers make maintaining the grounds easier, while the south-facing backyard provides a wonderf ul setting for outdoor living and entertaining.Located in sought-after Anders, close to parks, schools, shopping and the Collicutt Centre, this is a rare opportunity to own a spacious bungalow with unmatched garage space and an incredible yard. (id:67197)
Key Facts
- Price
- $799,900
- Property Type
- Single Family
- Transaction Type
- For sale
- Bedrooms
- 5
- Bathrooms
- 4
- Parking
- 5
- MLS® Number
- A2342220
- Interior Size
- 1781 sqft
- Year Built
- 2000
- Ownership Type
- Freehold
Location
112 Ammeter Close, Red Deer, Alberta T4R2Y5
Open MapRooms
| Room | Level | Dimensions |
|---|---|---|
| Recreational, Games room | Basement | 31.00 Ft x 29.92 Ft |
| Other | Basement | 4.25 Ft x 8.83 Ft |
| Bedroom | Basement | 12.50 Ft x 14.67 Ft |
| Bedroom | Basement | 12.42 Ft x 8.67 Ft |
| 4pc Bathroom | Basement | 12.25 Ft x 4.83 Ft |
| Bedroom | Basement | 12.42 Ft x 11.42 Ft |
| Furnace | Basement | 12.17 Ft x 11.00 Ft |
| Foyer | Main level | 6.25 Ft x 12.58 Ft |
| Living room | Main level | 13.17 Ft x 15.50 Ft |
| Kitchen | Main level | 18.42 Ft x 15.08 Ft |
| Dining room | Main level | 15.00 Ft x 10.83 Ft |
| Office | Main level | 11.00 Ft x 10.25 Ft |
| Primary Bedroom | Main level | 16.75 Ft x 18.25 Ft |
| 5pc Bathroom | Main level | 13.08 Ft x 9.83 Ft |
| Bedroom | Main level | 11.00 Ft x 9.08 Ft |
| 4pc Bathroom | Main level | 8.58 Ft x 4.83 Ft |
| Laundry room | Main level | 7.25 Ft x 6.58 Ft |
| Other | Main level | 5.33 Ft x 6.58 Ft |
| 2pc Bathroom | Main level | 2.50 Ft x 6.58 Ft |
Building Details
- Building Type
- House
- Architectural Style
- Bungalow
- Construction Style
- Detached
- Bedrooms Above Grade
- 2
- Bedrooms Below Grade
- 3
- Bathrooms
- 4
- Basement
- Full (Finished)
- Basement Development
- Finished
- Cooling
- Central air conditioning
- Fireplace
- Yes
- Fireplaces
- 1
- Foundation
- Poured Concrete
- Heating
- Forced air, In Floor Heating
- Interior Size
- 1781 sqft
- Stories
- 1
- Year Built
- 2000
Land Details
- Size Total
- 12383 sqft|10,890 - 21,799 sqft (1/4 - 1/2 ac)
- Size Frontage
- 11.24 m
- Size Depth
- 38.83 m
- Acreage
- No
- Landscape Features
- Fruit trees, Landscaped
- Amenities Nearby
- Park, Playground, Schools, Shopping
Property Features
- Back lane
- Wet bar
- PVC window
- No Smoking Home
- Park
- Playground
- Schools
- Shopping
- Deck
Ownership Information
- Ownership Type
- Freehold
Parking & Utilities
Parking
- Parking - 2 spaces
- Parking - 3 spaces
Agent / Brokerage Contact
Listing Representation
Century 21 Maximum
View REALTOR.ca sourceListing Agent
Brenda Bowness
Associate
Dennis Bowness
Associate
Listing Office
Century 21 Maximum
Book a Showing
Send a note from this page and we will reply about this property.