For Sale
112 7891 NO. 1 ROAD
Richmond, British Columbia V7C1T7
$548,000
2 Beds · 2 Baths · 1 Parking · Single Family
Updated 2026-09-21 15:00:36+00
Status
For Sale
Bedrooms
2
Bathrooms
2
Interior Size
1217 sqft
Parking
1
MLS®
R3162500
Property Overview
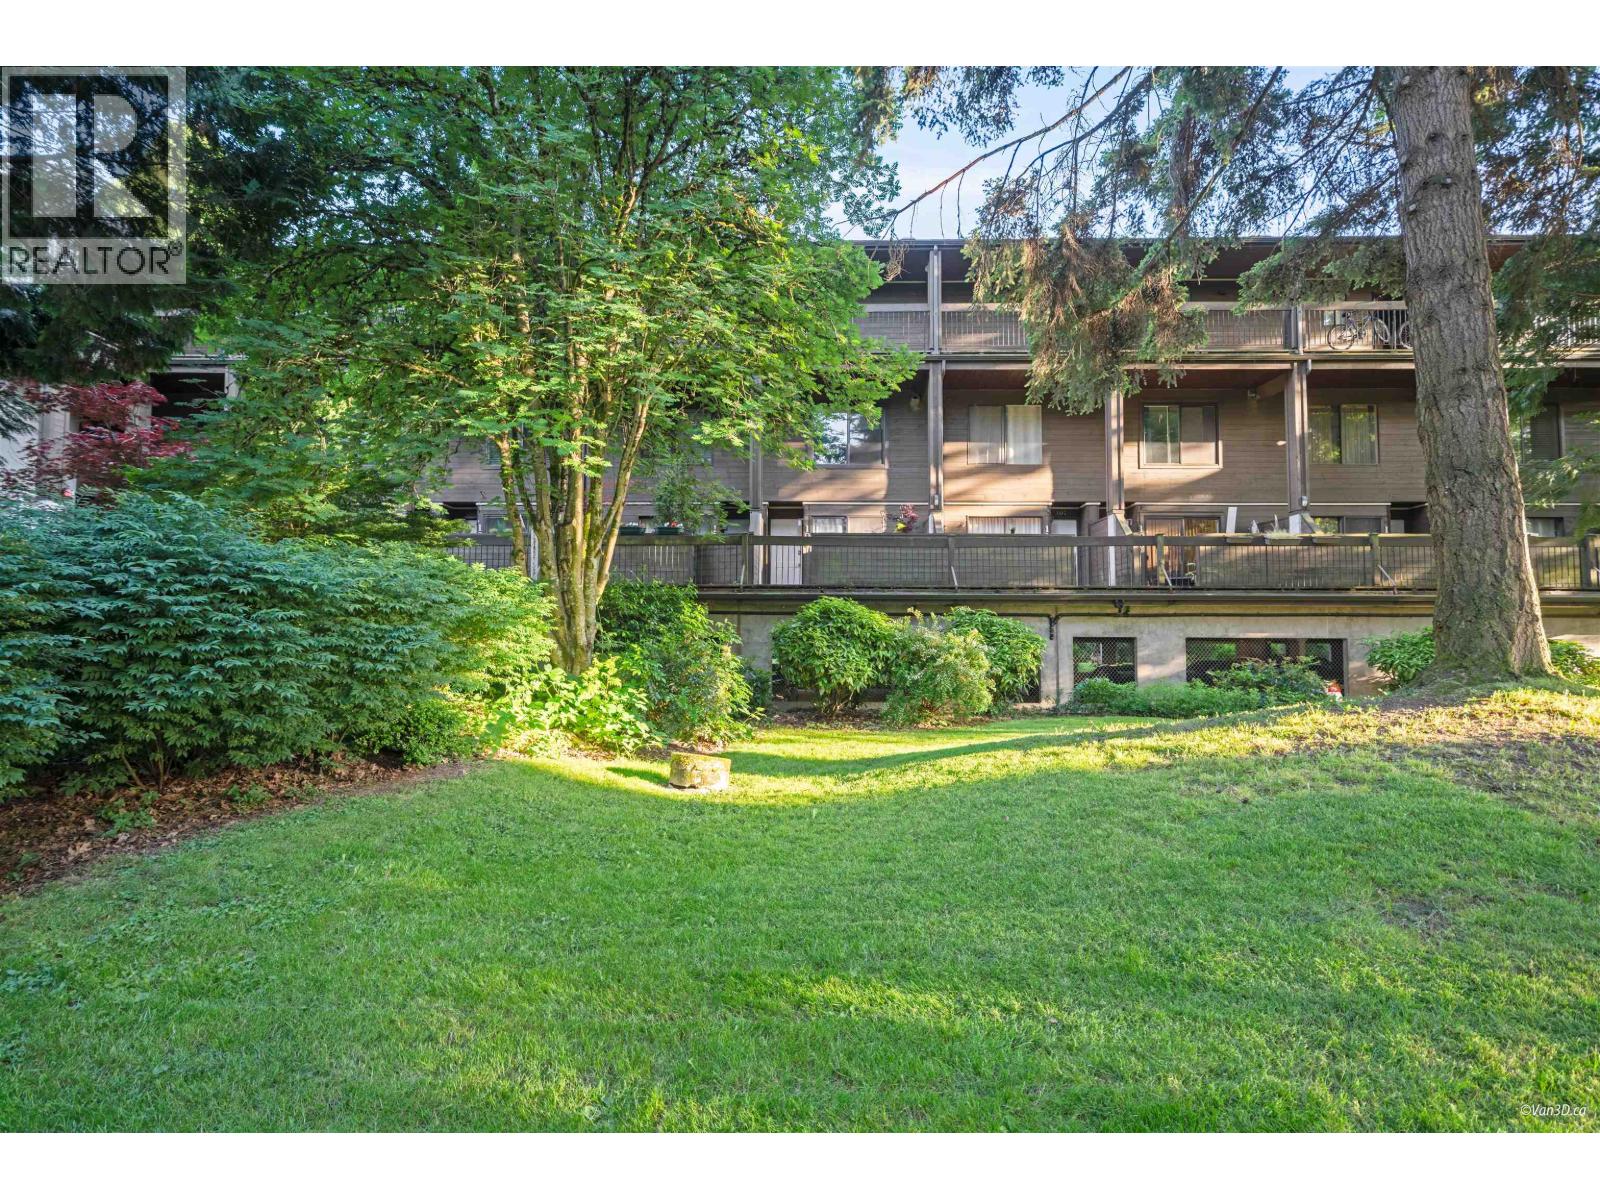
All measurements are approximate by Van 3D photo.com. Very affordable townhouse for 1st home buyers and small family. MID TOWN RICHMOND 2 level townhouse unit. Highly privacy, 150sqft patio, green belt around the master bedroom and living room. Well maintain unit. The clubhouse has gym, sauna, playground and party room. This unit paid a total Levy around $ 45,000.00+ in 2024. New outside walls, rain-screen, windows, patios, railings. Piping 2017, Roof 2015. Like a new building, pets allowed in any breeds, size, and 100% rental allowed, storage locker #112 bigger size, parking 102, Strata fees include City utilities-water/sewer. ($100+ per month), $80+ in contingency funds, close to Elementary, Hugh Boyd Secondary, shopping & the scenic West Dyke.OPEN HOUSE SEPT 12-13 FROM 2:30 TO 4:30PM (id:67197)
Key Facts
- Price
- $548,000
- Property Type
- Single Family
- Transaction Type
- For sale
- Bedrooms
- 2
- Bathrooms
- 2
- Parking
- 1
- MLS® Number
- R3162500
- Interior Size
- 1217 sqft
- Year Built
- 1977
- Ownership Type
- Strata
Location
112 7891 NO. 1 ROAD, Richmond, British Columbia V7C1T7
Open MapBuilding Details
- Building Type
- Row / Townhouse
- Architectural Style
- 2 Level
- Bathrooms
- 2
- Fireplace
- No
- Heating
- Baseboard heaters
- Interior Size
- 1217 sqft
- Year Built
- 1977
Land Details
- Size Total
- 0
- Acreage
- No
- Amenities Nearby
- Recreation
Property Features
- Central location
- Recreation
- Clubhouse
Ownership Information
- Ownership Type
- Strata
Maintenance Information
- Maintenance Fee
- 724.25
- Payment Unit
- Monthly
Agent / Brokerage Contact
Listing Representation
LeHomes Realty Premier
View REALTOR.ca sourceListing Agent
Christy Leung
Listing Office
LeHomes Realty Premier
Book a Showing
Send a note from this page and we will reply about this property.