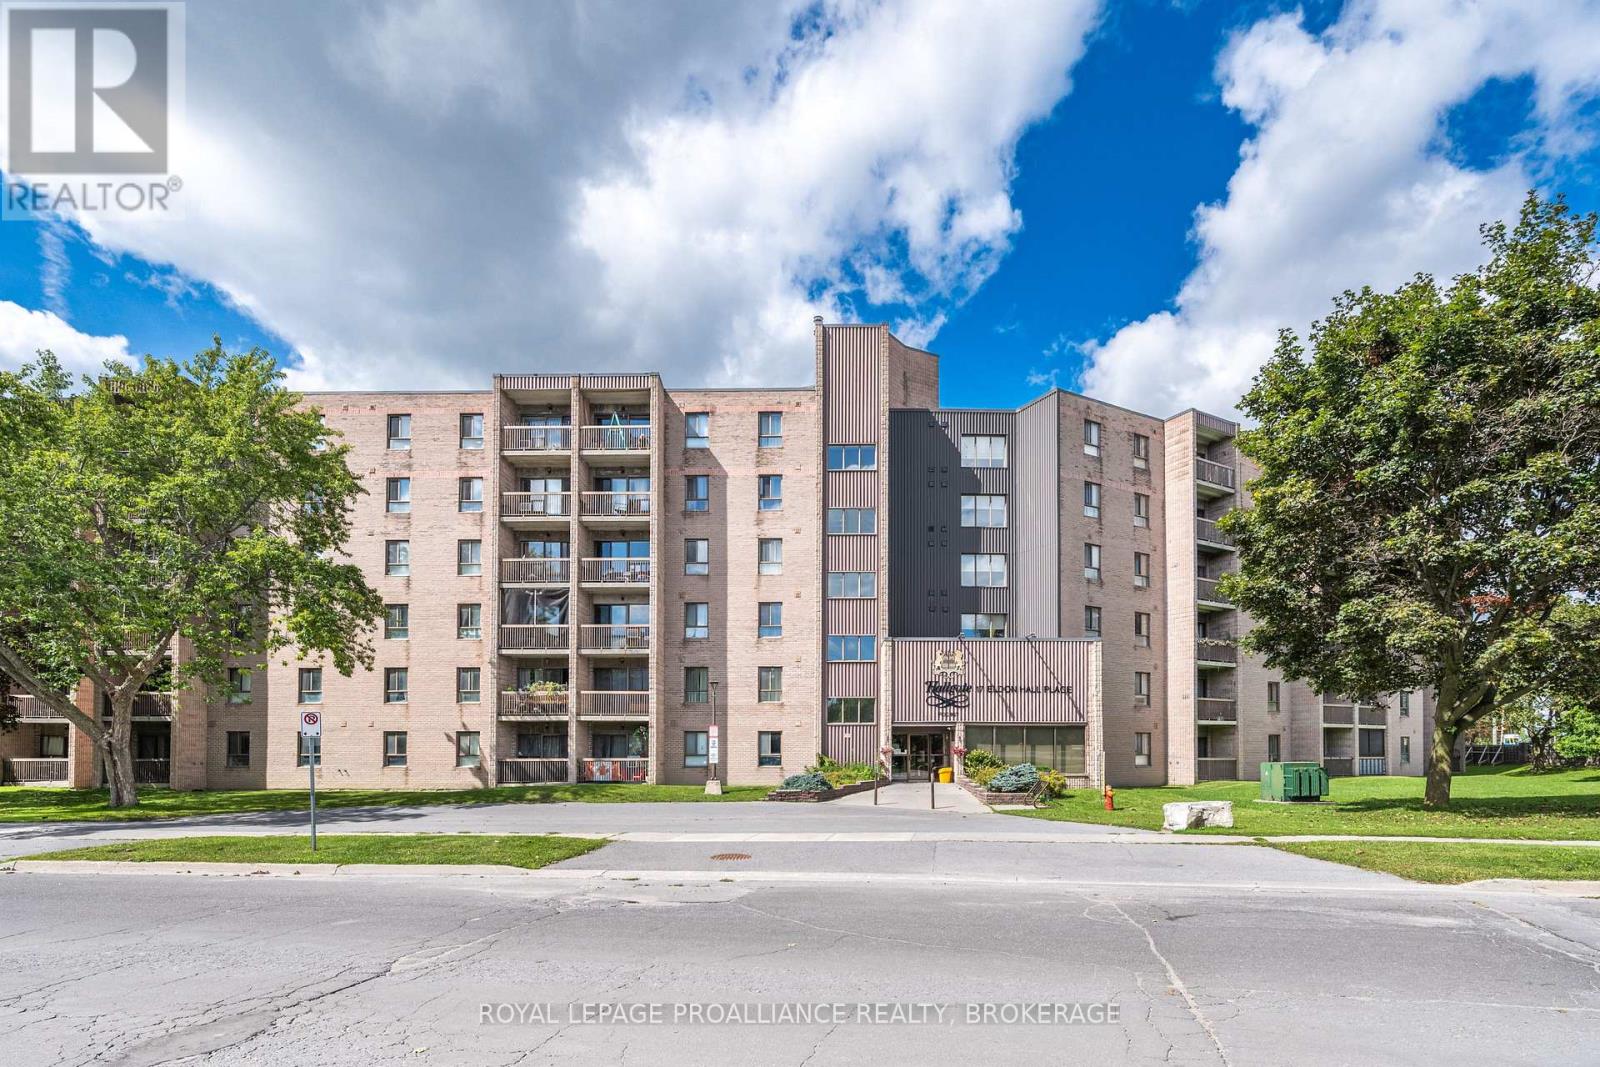
For Sale
112 - 17 ELDON HALL PLACE
Kingston (Central City West), Ontario K7M7H5
$259,900
2 Beds · 1 Bath · 1 Parking · Single Family
Updated 2026-09-08 20:19:53+00
Status
For Sale
Bedrooms
2
Bathrooms
1
Interior Size
800 - 899 sqft
Parking
1
MLS®
X13754746
Property Overview
Welcome to 112-17 Eldon Hall Place a spacious 2 bedroom condo offering stylish updates, comfortable living, & a prime central location. Step inside to find a functional layout featuring a spacious foyer and bright kitchen. The open concept living & dining area is filled with natural light & offers direct access to a private balcony perfect for morning coffee or evening downtime. The generously sized bedrooms feature updated flooring and offer ample storage with closet space. This unit also includes a storage room in the unit with ample space. With updated light fixtures, neutral finishes, & an abundance of space, this unit is ideal for first-time buyers, downsizers, or investors. Conveniently located close to transit, shopping, parks, St Lawrence College & Providence Care Hospital this is an opportunity you don't want to miss. (id:67197)
Key Facts
- Price
- $259,900
- Property Type
- Single Family
- Transaction Type
- For sale
- Bedrooms
- 2
- Bathrooms
- 1
- Parking
- 1
- MLS® Number
- X13754746
- Interior Size
- 800 - 899 sqft
- Ownership Type
- Condominium/Strata
Location
112 - 17 ELDON HALL PLACE, Kingston (Central City West), Ontario K7M7H5
Open MapRooms
| Room | Level | Dimensions |
|---|---|---|
| Bathroom | Main level | 2.6 m x 1.49 m |
| Bedroom | Main level | 3.66 m x 2.7 m |
| Primary Bedroom | Main level | 4.24 m x 3.61 m |
| Dining room | Main level | 2.28 m x 3.02 m |
| Kitchen | Main level | 2.17 m x 2.23 m |
| Living room | Main level | 4.75 m x 3.53 m |
| Other | Main level | 1.57 m x 1.23 m |
Building Details
- Building Type
- Apartment
- Bedrooms Above Grade
- 2
- Bathrooms
- 1
- Basement
- None
- Cooling
- None
- Exterior Finish
- Brick
- Fireplace
- No
- Foundation
- Unknown
- Heating Fuel
- Electric
- Heating
- Baseboard heaters
- Interior Size
- 800 - 899 sqft
Land Details
- Acreage
- No
- Amenities Nearby
- Park, Public Transit, Schools
Property Features
- Elevator
- Balcony
- Carpet Free
- Park
- Public Transit
- Schools
- None
Ownership Information
- Ownership Type
- Condominium/Strata
Maintenance Information
- Maintenance Fee
- 570.00
- Maintenance Fee Type
- Common Area Maintenance, Insurance, Parking, Water
- Payment Unit
- Monthly
Agent / Brokerage Contact
Listing Representation
ROYAL LEPAGE PROALLIANCE REALTY, BROKERAGE
View REALTOR.ca sourceListing Agent
KRISHAN NATHAN
Broker
MYA NATHAN
Broker
Listing Office
ROYAL LEPAGE PROALLIANCE REALTY, BROKERAGE
Book a Showing
Send a note from this page and we will reply about this property.