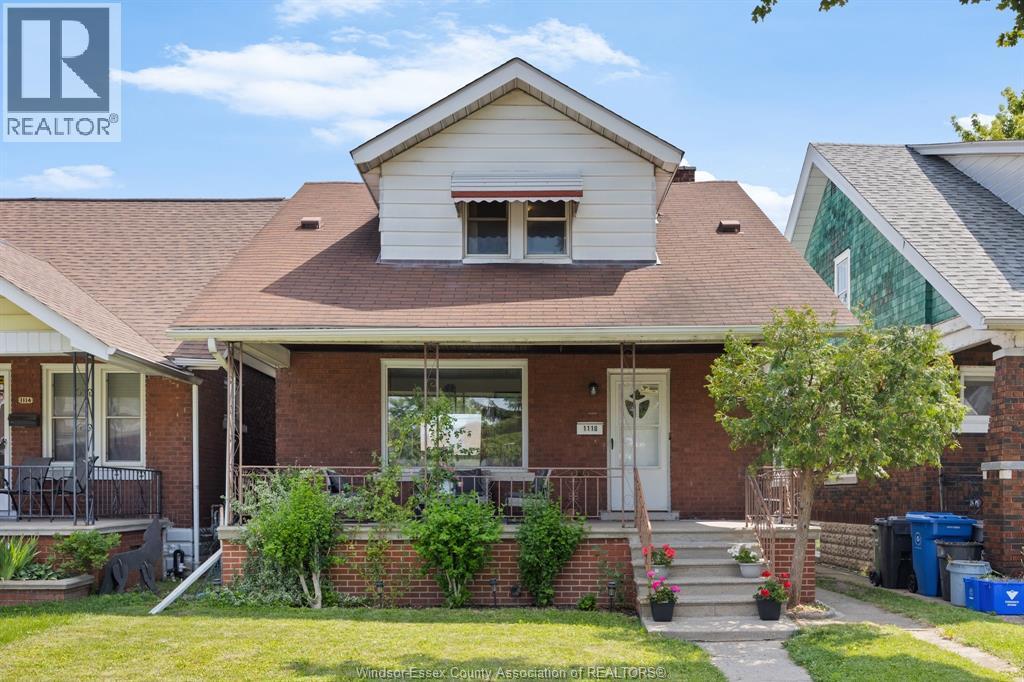
For Sale
1118 LOUIS AVENUE
Windsor, Ontario N9A1Y2
$379,900
3 Beds · 1 Bath · Single Family
Updated 2026-09-02 18:44:19+00
Status
For Sale
Bedrooms
3
Bathrooms
1
Interior Size
1296 sqft
MLS®
26021429
Property Overview
Welcome to 1118 Louis Ave! This charming two-storey home offers 1,296 sq ft of living space, featuring three generously sized bedrooms and a 4-piece bathroom. The main floor features a cozy living room and a formal dining area that flows naturally into the kitchen â perfect for both daily living and entertaining. Upstairs, the primary bedroom boasts two separate walk-in closets, while the other two bedrooms provide ample space for family or guests. The true highlight is the oversized triple-car garage â a mechanic or hobbyistâs dream and a standout feature for the home. Relax on the covered front porch with your morning coffee and enjoy the convenience of being close to Erie Street, with its excellent restaurants, bars, and shopping. This home has been well maintained with numerous updates including kitchen (2017), bathroom (2017), furnace and A/C (2023), eavestrough (2024), roof (2015), insulation in the attic, walls and basement (2025), and electrical (2026). Newer basement windows (2026) complete the package, and the unfinished basement offers plenty of room for storage or future development. This comfortable, updated, and well-located home combines practical living spaces with fantastic potential. Schedule your showing today! (id:67197)
Key Facts
- Price
- $379,900
- Property Type
- Single Family
- Transaction Type
- For sale
- Bedrooms
- 3
- Bathrooms
- 1
- MLS® Number
- 26021429
- Interior Size
- 1296 sqft
- Year Built
- 1923
- Ownership Type
- Freehold
Location
1118 LOUIS AVENUE, Windsor, Ontario N9A1Y2
Open MapRooms
| Room | Level | Dimensions |
|---|---|---|
| 4pc Bathroom | Second level | Measurements not available |
| Bedroom | Second level | Measurements not available |
| Bedroom | Second level | Measurements not available |
| Primary Bedroom | Second level | Measurements not available |
| Storage | Basement | Measurements not available |
| Laundry room | Basement | Measurements not available |
| Kitchen | Main level | Measurements not available |
| Dining room | Main level | Measurements not available |
| Living room | Main level | Measurements not available |
| Foyer | Main level | Measurements not available |
Building Details
- Building Type
- House
- Bedrooms Above Grade
- 3
- Bedrooms Below Grade
- 0
- Bathrooms
- 1
- Cooling
- Central air conditioning, Fully air conditioned
- Exterior Finish
- Aluminum/Vinyl, Brick
- Fireplace
- No
- Foundation
- Block
- Heating Fuel
- Natural gas
- Heating
- Furnace
- Interior Size
- 1296 sqft
- Stories
- 2
- Year Built
- 1923
Land Details
- Acreage
- No
- Landscape Features
- Landscaped
Property Features
- Gravel Driveway
- Rear Driveway
Ownership Information
- Ownership Type
- Freehold
Agent / Brokerage Contact
Listing Representation
ROYAL LEPAGE BINDER REAL ESTATE
View REALTOR.ca sourceListing Agent
MIKE TOLDO
Sales Person
Listing Office
ROYAL LEPAGE BINDER REAL ESTATE
Book a Showing
Send a note from this page and we will reply about this property.