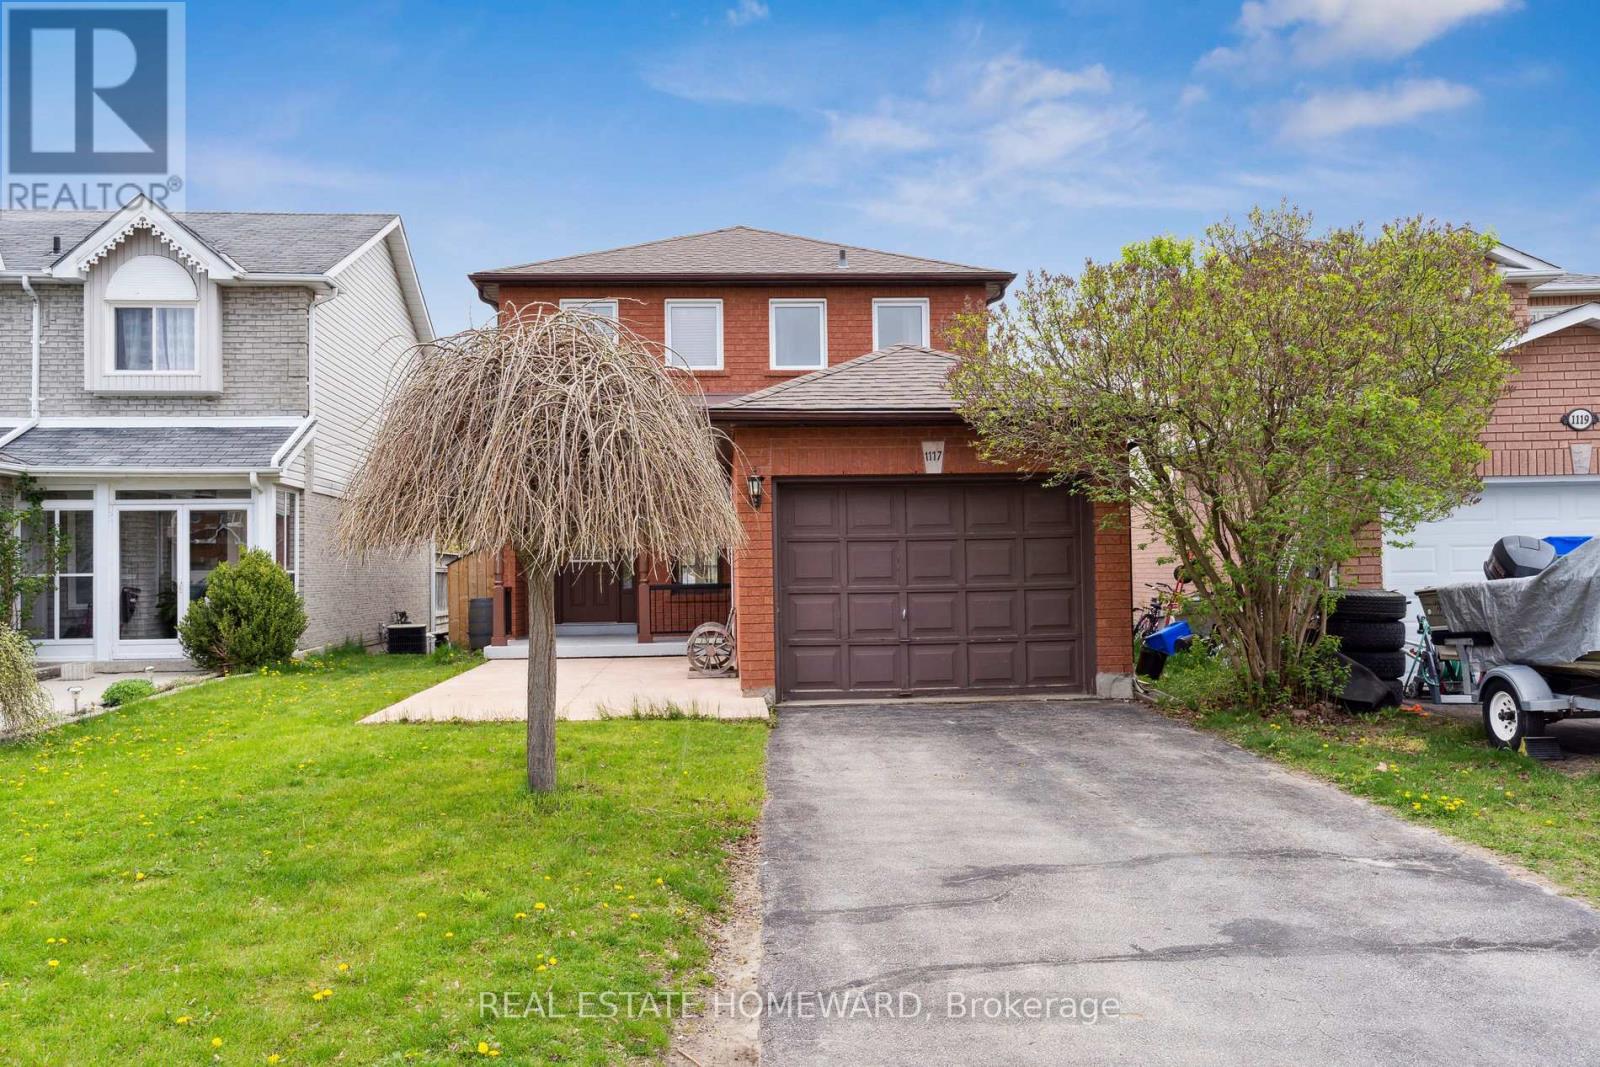
For Rent
1117 ASHLEY COURT
Innisfil (Alcona), Ontario L9S1X1
Contact for pricing
3 Beds · 3 Baths · 5 Parking · Single Family
Updated 2026-09-14 16:32:37+00
Status
For Rent
Bedrooms
3
Bathrooms
3
Interior Size
1500 - 2000 sqft
Parking
5
MLS®
N13723446
Property Overview
Beautiful Family Home Situated on A Quiet & Private Dead-End Court Offering Scenic Cottage-Like Views. Conveniently Located Minutes from Schools, Parks, Beach, Shopping, Banking, Highway 400 & The Future Innisfil GO Station. Bright Open-Concept Main Floor Featuring Spacious Living & Dining Areas, Powder Room, Large Windows & Walk-Out to Elevated Deck. Modern Kitchen with Stainless Steel Appliances & Ample Storage. Upper Level Offers Laminate Flooring Throughout, A Spacious Primary Bedroom with Walk-In Closet & 4-Piece Ensuite, Plus Two Additional Bedrooms & Family Bath. Finished Walk-Out Basement Includes Rec Room, Office/Den & Laundry Area. Enjoy A Fully Fenced Backyard with Garden Shed, Private Spa Room Ready for Hot Tub Installation & Heated/Cooled Garage Workshop. Long 4-Car Driveway. Numerous Updates Including Flooring, Basement Renovation, Concrete Patio, Attic Insulation & Professional Painting. (id:67197)
Key Facts
- Price
- Contact for pricing
- Property Type
- Single Family
- Transaction Type
- For rent
- Bedrooms
- 3
- Bathrooms
- 3
- Parking
- 5
- MLS® Number
- N13723446
- Interior Size
- 1500 - 2000 sqft
- Ownership Type
- Freehold
Location
1117 ASHLEY COURT, Innisfil (Alcona), Ontario L9S1X1
Open MapRooms
| Room | Level | Dimensions |
|---|---|---|
| Primary Bedroom | Second level | 5.21 m x 3.78 m |
| Office | Second level | 3.28 m x 3.2 m |
| Bedroom 2 | Second level | 3.45 m x 3.2 m |
| Den | Basement | 3.3 m x 2.46 m |
| Laundry room | Basement | 3.38 m x 3.32 m |
| Recreational, Games room | Basement | 6.58 m x 3.2 m |
| Kitchen | Ground level | 3.12 m x 2.95 m |
| Dining room | Ground level | 4.24 m x 3.43 m |
| Family room | Ground level | 5.33 m x 4.56 m |
Building Details
- Building Type
- House
- Construction Style
- Detached
- Bedrooms Above Grade
- 3
- Bathrooms
- 3
- Basement
- N/A (Finished), N/A
- Basement Development
- Finished
- Cooling
- Central air conditioning
- Exterior Finish
- Brick, Vinyl siding
- Fireplace
- No
- Foundation
- Concrete
- Heating Fuel
- Natural gas
- Heating
- Forced air
- Interior Size
- 1500 - 2000 sqft
- Stories
- 2
- Water
- Municipal water
Land Details
- Size Frontage
- 29 ft ,10 in
- Size Depth
- 109 ft ,4 in
- Acreage
- No
- Sewer
- Sanitary sewer
- Amenities Nearby
- Park, Schools
Property Features
- Irregular lot size
- Sump Pump
- Park
- Schools
- Water Heater
- Deck
- Patio(s)
- Porch
- Shed
- Workshop
Ownership Information
- Ownership Type
- Freehold
- Lease
- 2800.00
Agent / Brokerage Contact
Listing Representation
REAL ESTATE HOMEWARD
View REALTOR.ca sourceListing Agent
HIRBOD CHEHRAZI
Salesperson
Listing Office
REAL ESTATE HOMEWARD
Book a Showing
Send a note from this page and we will reply about this property.