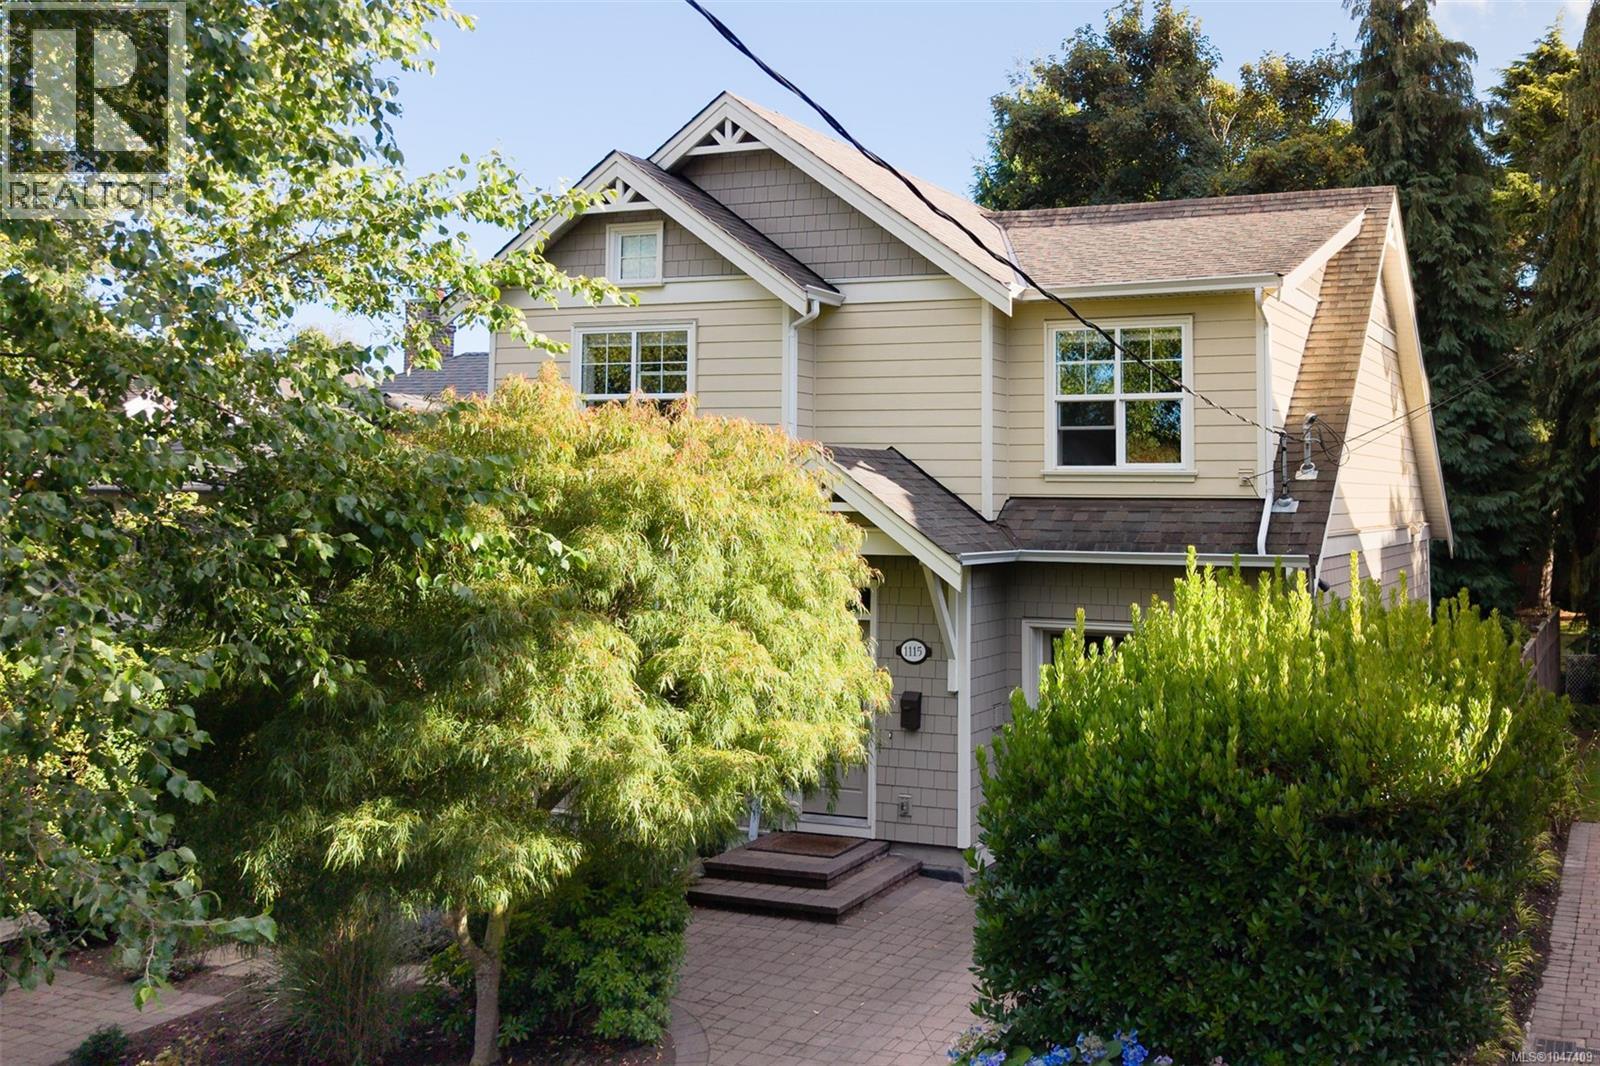
For Sale
1115 Faithful St
Victoria, British Columbia V8V2R5
$1,839,000
3 Beds · 4 Baths · 1 Parking · Single Family
Updated 2026-09-05 21:27:10+00
Status
For Sale
Bedrooms
3
Bathrooms
4
Interior Size
2202 sqft
Parking
1
MLS®
1047409
Property Overview
Rare 2015 custom-built Fairfield home, steps to Dallas Rd, the ocean, Cook St. Village & Beacon Hill Park. It's a lifestyle and space that offers so much more than the price. Versatile 3-level floor plan with 3 beds up appeals to families, professionals & downsizers alike. Main level offers a spacious living room w/gas fireplace opening to the kitchen & dining area, all with hardwood flooring. Kitchen features a large island, ideal for gathering, plus an induction stove. Sliding doors off the dining area lead directly to a fully fenced, private, south-facing patio w/gas fire pit, perfect for entertaining, plus a detached studio - a great bonus space for an office, art or music room. Primary suite boasts vaulted ceilings, walk-in closet & full ensuite. Lower level offers a large family room, 3pc bath & ample storage. Gas on-demand hot water & in-floor radiant heating add efficiency. Single garage & private drive. Meticulously maintained & move-in ready. (id:67197)
Key Facts
- Price
- $1,839,000
- Property Type
- Single Family
- Transaction Type
- For sale
- Bedrooms
- 3
- Bathrooms
- 4
- Parking
- 1
- MLS® Number
- 1047409
- Interior Size
- 2202 sqft
- Year Built
- 2015
- Ownership Type
- Freehold
Location
1115 Faithful St, Victoria, British Columbia V8V2R5
Open MapRooms
| Room | Level | Dimensions |
|---|---|---|
| Ensuite | Second level | 3-Piece |
| Laundry room | Second level | 6 ft x 6 ft |
| Bathroom | Second level | 4-Piece |
| Bedroom | Second level | 10 ft x 12 ft |
| Bedroom | Second level | 12 ft x 9 ft |
| Primary Bedroom | Second level | 12 ft x 14 ft |
| Storage | Lower level | 10 ft x 6 ft |
| Storage | Lower level | 13 ft x 8 ft |
| Bathroom | Lower level | 3-Piece |
| Family room | Lower level | 15 ft x 19 ft |
| Patio | Main level | 8 ft x 6 ft |
| Patio | Main level | 35 ft x 17 ft |
| Studio | Main level | 7 ft x 9 ft |
| Bathroom | Main level | 2-Piece |
| Kitchen | Main level | 9 ft x 13 ft |
| Dining room | Main level | 10 ft x 11 ft |
| Living room | Main level | 15 ft x 15 ft |
| Entrance | Main level | 4 ft x 5 ft |
Building Details
- Building Type
- House
- Bathrooms
- 4
- Cooling
- None
- Fireplace
- Yes
- Fireplaces
- 1
- Heating Fuel
- Electric, Natural gas, Other
- Heating
- Baseboard heaters
- Interior Size
- 2202 sqft
- Year Built
- 2015
Land Details
- Size Total
- 2788 sqft
- Acreage
- No
Property Features
- Other
- Patio(s)
Ownership Information
- Ownership Type
- Freehold
- Zoning Type
- Residential
Agent / Brokerage Contact
Listing Representation
Clover Residential Ltd.
View REALTOR.ca sourceListing Agent
Ole Schmidt
Michelle Matheson
Listing Office
Clover Residential Ltd.
Book a Showing
Send a note from this page and we will reply about this property.