For Sale
11130 Velda Road
Lake Country, British Columbia V4V1W7
$649,900
2 Beds · 2 Baths · 4 Parking · Single Family
Updated 2026-09-15 17:24:56+00
Status
For Sale
Bedrooms
2
Bathrooms
2
Interior Size
958 sqft
Parking
4
MLS®
10400711
Property Overview
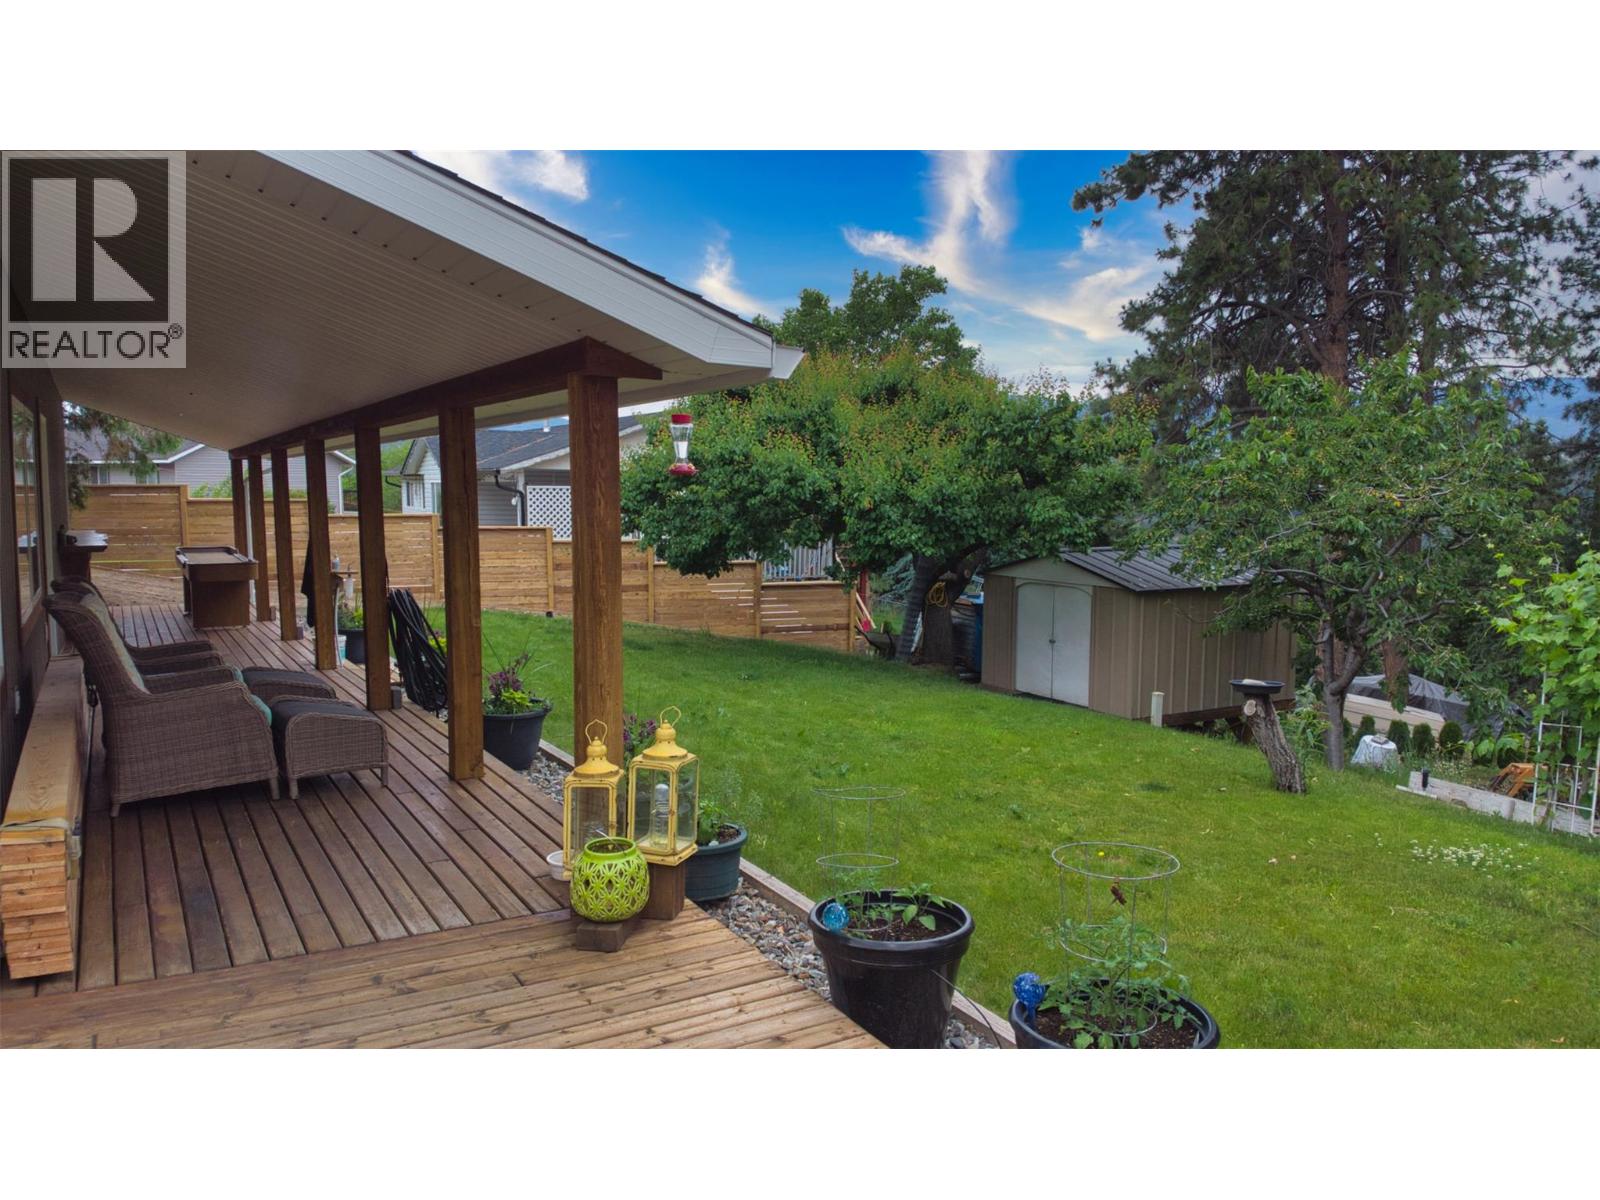
Tucked away at the end of a quiet cul-de-sac, this beautifully renovated bungalow sits on a private 0.32-acre lot surrounded by mature trees, birdsong, and a peaceful country setting. Move-in ready and thoughtfully updated throughout, the home features a bright, modern kitchen with skylights, a large island, and stylish finishes that make it the heart of the home. The main level offers two spacious bedrooms plus a versatile den, ideal for a home office, guest room, or flex space. Extensive upgrades include newer windows, flooring, bathrooms, and roof, while a professionally completed retaining wall (2013) and updated fencing add lasting value and peace of mind. Step outside and discover your own backyard oasis. The fully fenced yard is home to mature apricot, cherry, apple, and plum trees, along with multiple varieties of grapes. Expansive decks provide the perfect place to entertain, unwind, or simply enjoy the tranquil surroundings. A detached 15' x 20' shop offers excellent space for projects, storage, or all your recreational toys. Please note: There is a registered BYLAW CONTRAVENTION NOTICE on title that the current owners are unable to remove. Buyers are encouraged to review the legal notation on title. Priced accordingly to reflect this title notation. If you've been searching for privacy, space, and a home that's been extensively updated in a quiet Lake Country location, this property is not to be missed. (id:67197)
Key Facts
- Price
- $649,900
- Property Type
- Single Family
- Transaction Type
- For sale
- Bedrooms
- 2
- Bathrooms
- 2
- Parking
- 4
- MLS® Number
- 10400711
- Interior Size
- 958 sqft
- Year Built
- 1990
- Ownership Type
- Freehold
Location
11130 Velda Road, Lake Country, British Columbia V4V1W7
Open MapRooms
| Room | Level | Dimensions |
|---|---|---|
| Primary Bedroom | Main level | 9'9'' x 12'11'' |
| Living room | Main level | 11'2'' x 14'10'' |
| Den | Main level | 9'4'' x 10'9'' |
| Kitchen | Main level | 9'7'' x 14'4'' |
| Dining room | Main level | 9'4'' x 11'8'' |
| Bedroom | Main level | 8'8'' x 11'11'' |
| 4pc Bathroom | Main level | 4'11'' x 7'7'' |
| 3pc Ensuite bath | Main level | 7'5'' x 6'7'' |
Building Details
- Building Type
- House
- Architectural Style
- Bungalow
- Construction Style
- Detached
- Bathrooms
- 2
- Cooling
- Central air conditioning
- Fireplace
- No
- Heating
- Forced air
- Interior Size
- 958 sqft
- Stories
- 1
- Water
- Municipal water
- Year Built
- 1990
Land Details
- Size Total
- 0.32 ac|under 1 acre
- Acreage
- No
- Sewer
- Septic tank
Property Features
- Central island
Ownership Information
- Ownership Type
- Freehold
Agent / Brokerage Contact
Listing Representation
Coldwell Banker Executives Realty
View REALTOR.ca sourceListing Agent
Gino Dal Ponte
Danielle Medley
Listing Office
Coldwell Banker Executives Realty
Book a Showing
Send a note from this page and we will reply about this property.