For Sale
1113 Lyall St
Esquimalt, British Columbia V9A5G3
$1,048,000
4 Beds · 3 Baths · 1 Parking · Single Family
Updated 2026-09-24 01:03:51+00
Status
For Sale
Bedrooms
4
Bathrooms
3
Interior Size
1773 sqft
Parking
1
MLS®
1048621
Property Overview
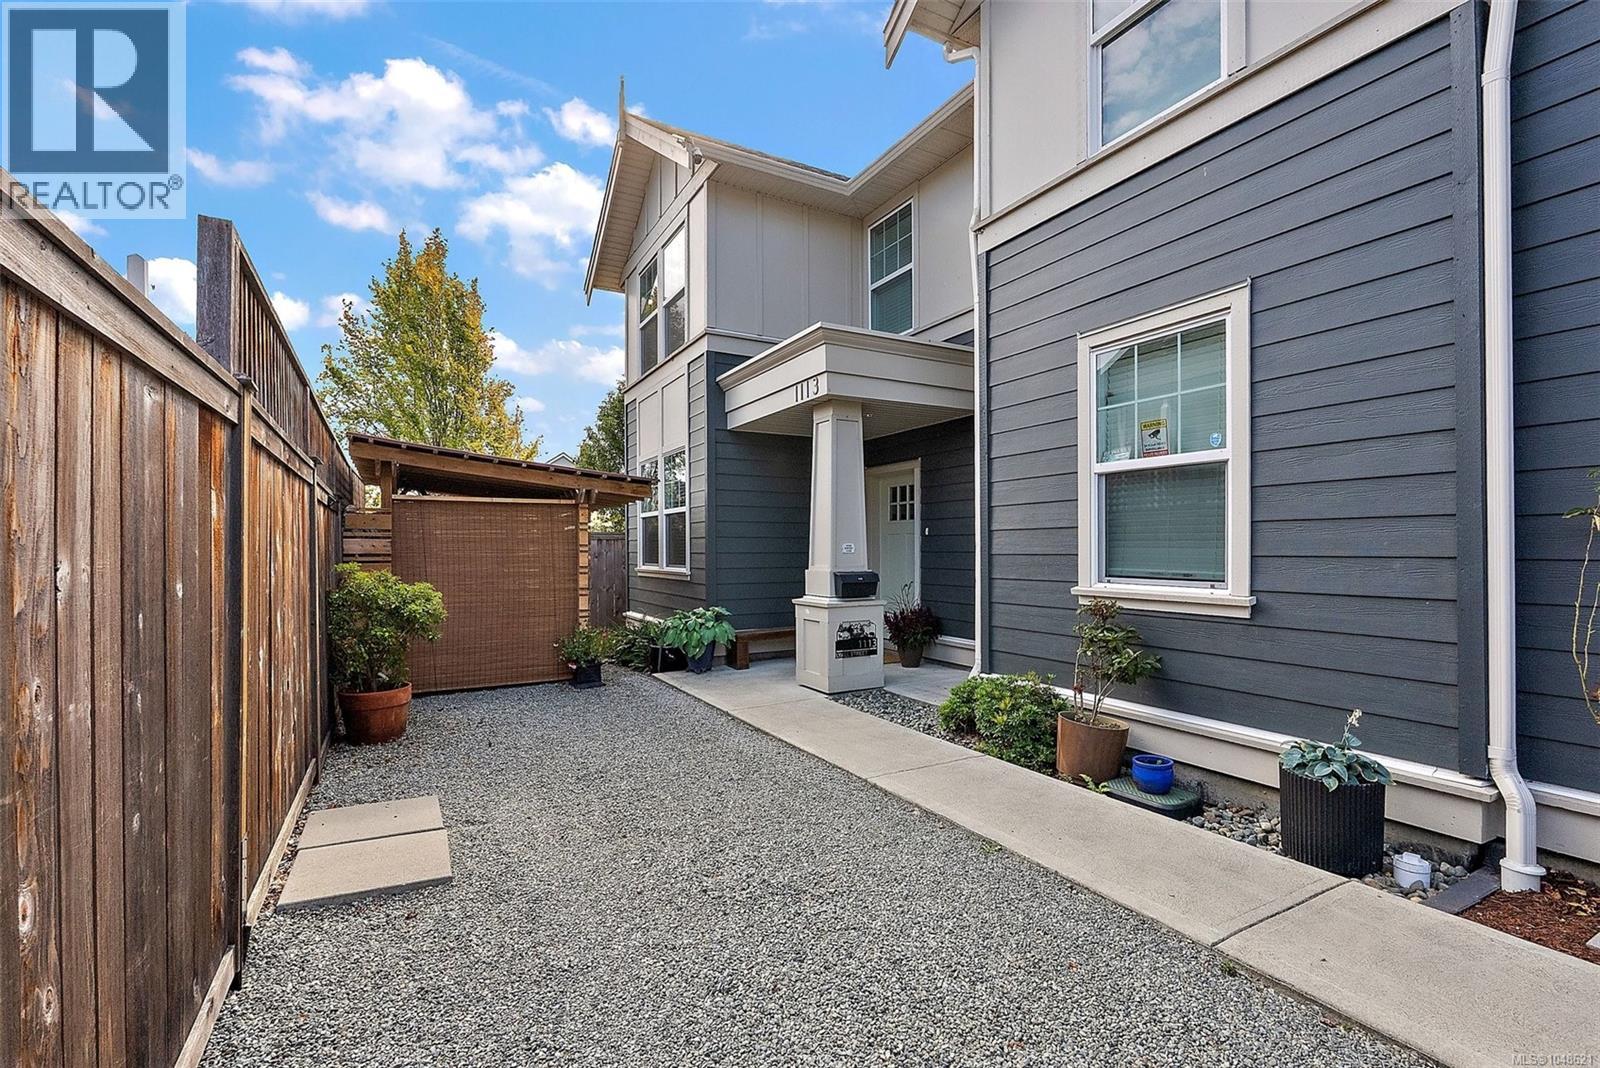
Custom-built 4-bedroom 3 bathroom half-duplex in Esquimalt, ideally located just steps from Bullen Park and close to beaches, parks, schools, recreation and shopping. Built in 2019 by local builders Large & Co., this thoughtfully designed home offers a bright, open-concept main level with a stylish kitchen, island, custom built-ins, cozy fireplace and French doors opening to a private, fully fenced and landscaped yard. Also on this level is a bedroom/office & full bathroom. Upstairs, the spacious primary suite features a custom walk-through closet and luxurious 5-piece ensuite, alongside two additional bedrooms, a 4-piece bath and laundry. A versatile flex room on the main floor with its own exterior entrance provides excellent space for bikes, sports gear, hobbies, workshop or a home office. Smart Home technology, EV charger and driveway rainwater system add to the thoughtful design. A wonderful family home with an easy commute to downtown by car or bike. (id:67197)
Key Facts
- Price
- $1,048,000
- Property Type
- Single Family
- Transaction Type
- For sale
- Bedrooms
- 4
- Bathrooms
- 3
- Parking
- 1
- MLS® Number
- 1048621
- Interior Size
- 1773 sqft
- Year Built
- 2019
- Ownership Type
- Strata
Location
1113 Lyall St, Esquimalt, British Columbia V9A5G3
Open MapRooms
| Room | Level | Dimensions |
|---|---|---|
| Laundry room | Second level | 6' x 5' |
| Ensuite | Second level | 5-Piece |
| Bedroom | Second level | 11' x 10' |
| Bedroom | Second level | 11' x 11' |
| Bathroom | Second level | 4-Piece |
| Primary Bedroom | Second level | 15' x 12' |
| Den | Main level | 10' x 10' |
| Bedroom | Main level | 13' x 8' |
| Bathroom | Main level | 3-Piece |
| Kitchen | Main level | 15' x 13' |
| Dining room | Main level | 9' x 7' |
| Living room | Main level | 15' x 11' |
| Entrance | Main level | 10' x 4' |
| Patio | Main level | 14' x 8' |
Building Details
- Building Type
- Duplex
- Architectural Style
- Other
- Bathrooms
- 3
- Cooling
- None
- Fireplace
- Yes
- Fireplaces
- 1
- Heating Fuel
- Electric
- Heating
- Baseboard heaters
- Interior Size
- 1773 sqft
- Year Built
- 2019
Land Details
- Size Total
- 2798 sqft
- Acreage
- No
Property Features
- Central location
- Level lot
- Other
- Rectangular
- Pets Allowed
- Family Oriented
- Patio(s)
Ownership Information
- Ownership Type
- Strata
- Zoning Type
- Duplex
Maintenance Information
- Maintenance Fee
- 195.00
- Payment Unit
- Monthly
Agent / Brokerage Contact
Listing Representation
Coldwell Banker Oceanside Real Estate
View REALTOR.ca sourceListing Agent
Allison Ducluzeau
Personal Real Estate Corporation
Listing Office
Coldwell Banker Oceanside Real Estate
Book a Showing
Send a note from this page and we will reply about this property.