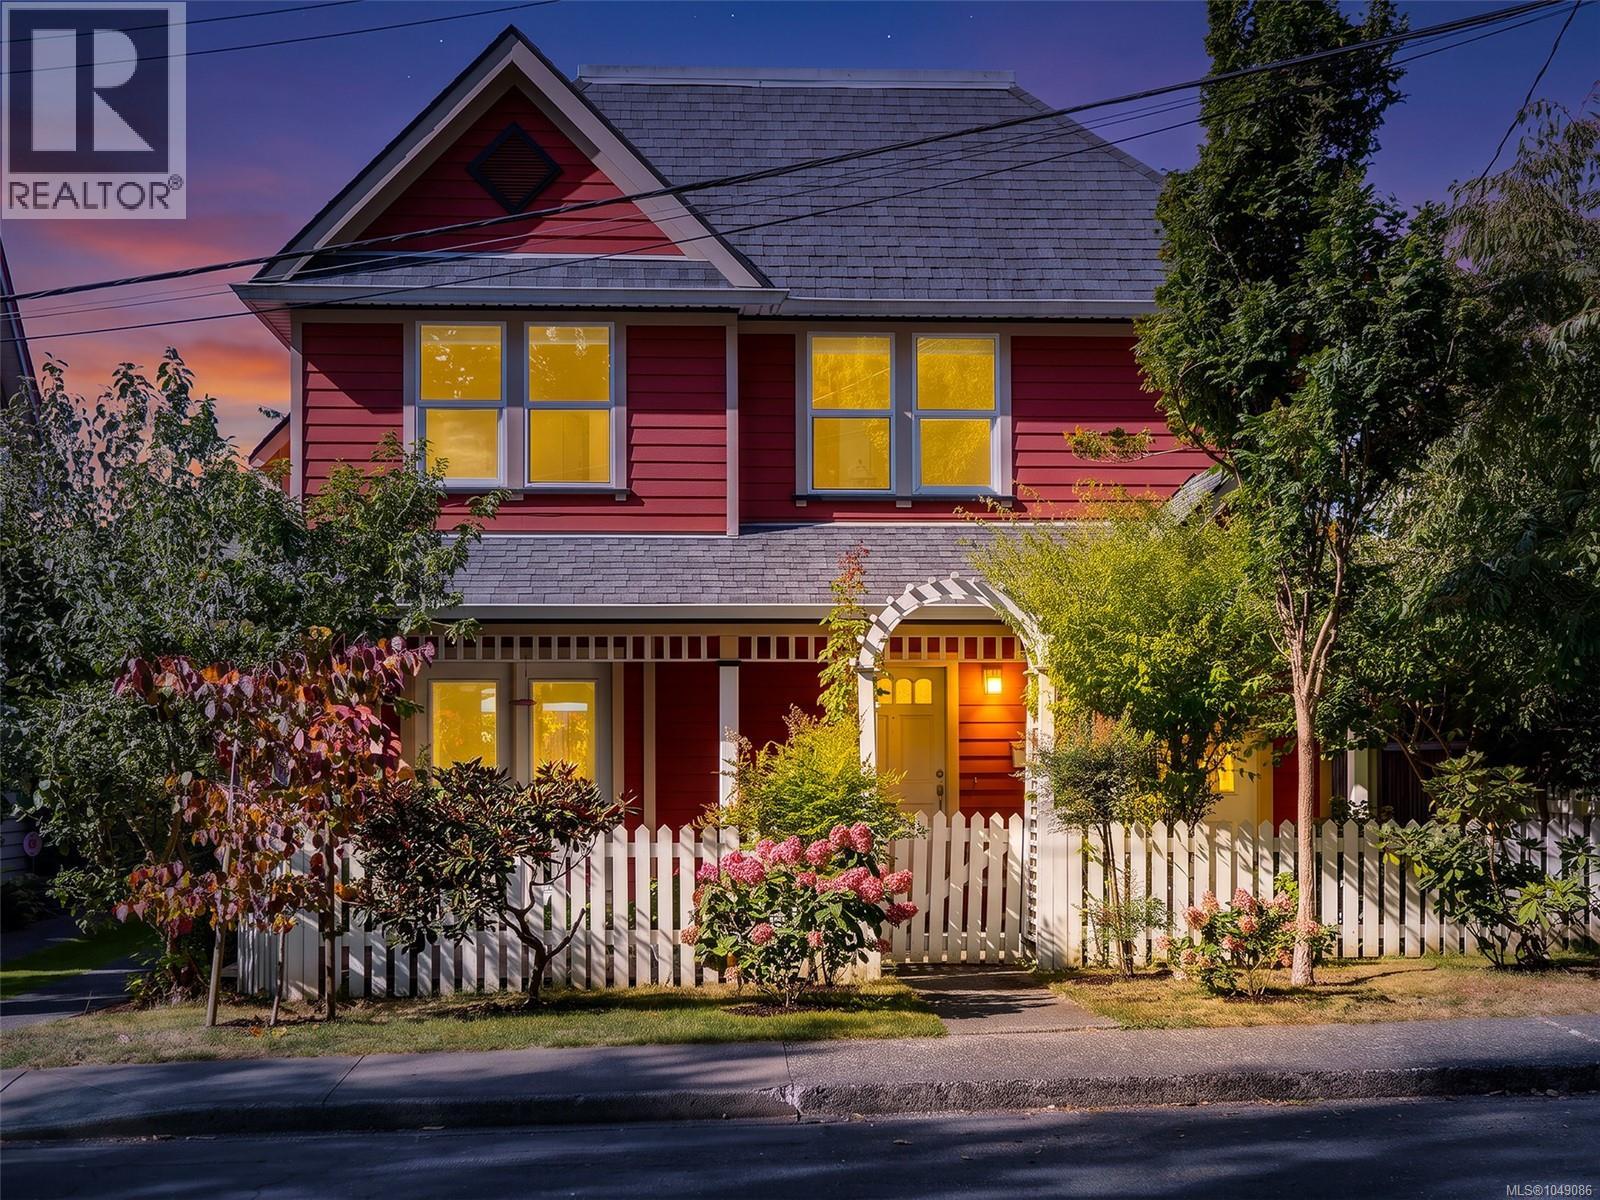
For Sale
1110 Reno St
Victoria, British Columbia V9A4B6
$1,100,000
2 Beds · 2 Baths · 1 Parking · Single Family
Updated 2026-09-14 17:27:11+00
Status
For Sale
Bedrooms
2
Bathrooms
2
Interior Size
1097 sqft
Parking
1
MLS®
1049086
Property Overview
Beautiful Zebra-designed modern character home in highly desirable Vic West! This boutique abode offers the timeless charm of a character homeâcombined with all the conveniences of a newer build. The bright, open main floor features gorgeous maple floors, a cozy fireplace, a gourmet kitchen and powder bath. The living and dining rooms are complimented with dual French doors leading out to both a private east and west cedar decks that create a generous indoor/outdoor flow. The professionally designed gardens are lush with seasonal blooms and foliage creating a perfect outdoor entertaining environment. Upstairs is a primary bedroom with walk-in closet, a second bedroom, a full bathroom, a flexible office/hobby space, and ample attic storage. Situated on a quiet, treed street, this home offers an incredible lifestyle just steps from the Galloping Goose Trail, Banfield Park, the fab Gorge Swimming Dock, and a quick bike ride to downtown Victoria. A perfect, turn-key townhouse alternative! (id:67197)
Key Facts
- Price
- $1,100,000
- Property Type
- Single Family
- Transaction Type
- For sale
- Bedrooms
- 2
- Bathrooms
- 2
- Parking
- 1
- MLS® Number
- 1049086
- Interior Size
- 1097 sqft
- Year Built
- 1995
- Ownership Type
- Freehold
Location
1110 Reno St, Victoria, British Columbia V9A4B6
Open MapRooms
| Room | Level | Dimensions |
|---|---|---|
| Laundry room | Second level | 3 ft x 3 ft |
| Bathroom | Second level | 5 ft x 10 ft |
| Bedroom | Second level | 9 ft x 10 ft |
| Primary Bedroom | Second level | 10 ft x 14 ft |
| Workshop | Main level | 3 ft x 10 ft |
| Patio | Main level | 9 ft x 26 ft |
| Bathroom | Main level | 5 ft x 5 ft |
| Living room | Main level | 12 ft x 13 ft |
| Dining room | Main level | 8 ft x 10 ft |
| Kitchen | Main level | 8 ft x 10 ft |
| Entrance | Main level | 5 ft x 8 ft |
| Attic (finished) | Other | 8 ft x 7 ft |
Building Details
- Building Type
- House
- Architectural Style
- Character
- Bathrooms
- 2
- Cooling
- None
- Fireplace
- Yes
- Fireplaces
- 1
- Heating
- Baseboard heaters
- Interior Size
- 1097 sqft
- Year Built
- 1995
Land Details
- Size Total
- 2400 sqft
- Acreage
- No
Property Features
- Central location
- Cul-de-sac
- Level lot
- Other
- Shed
- Patio(s)
Ownership Information
- Ownership Type
- Freehold
- Zoning Type
- Residential
Agent / Brokerage Contact
Listing Representation
Sotheby's International Realty Canada
View REALTOR.ca sourceListing Agent
Andy Stephenson
Personal Real Estate Corporation
Listing Office
Sotheby's International Realty Canada
Book a Showing
Send a note from this page and we will reply about this property.