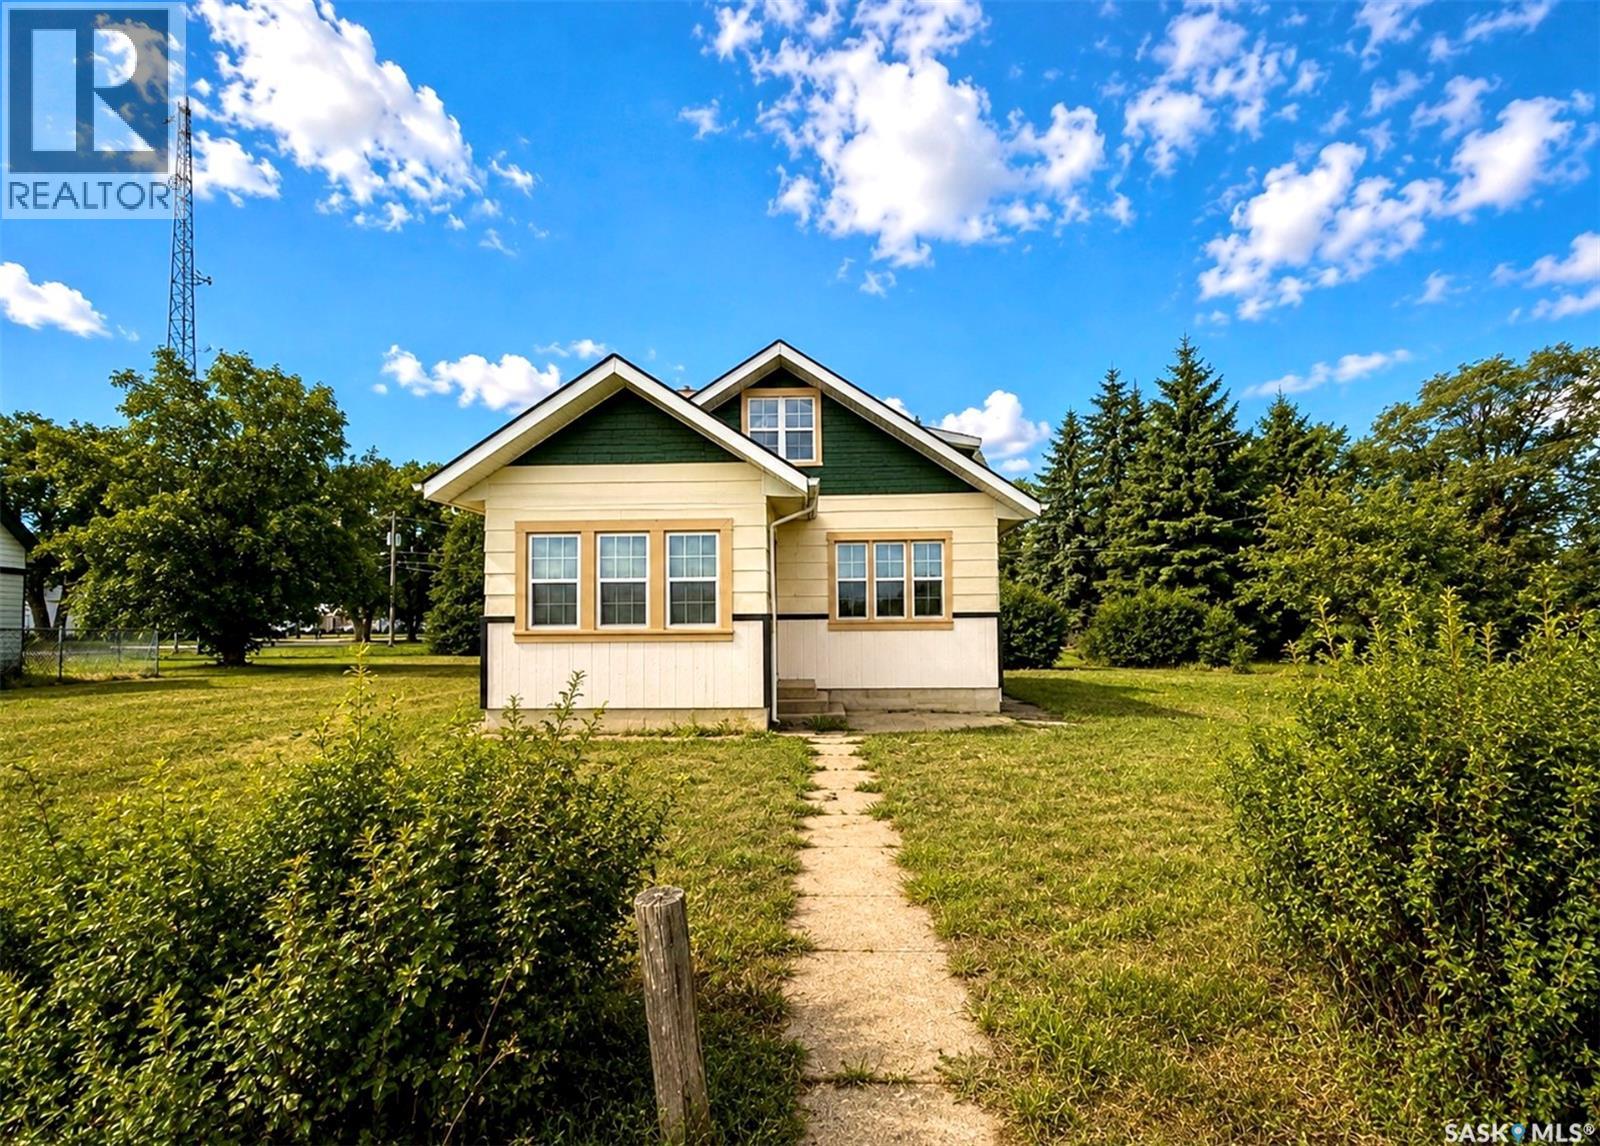
For Sale
1110 Railway STREET
Davidson, Saskatchewan S0G1A0
$167,500
3 Beds · 2 Baths · Single Family
Updated 2026-09-03 18:12:00+00
Status
For Sale
Bedrooms
3
Bathrooms
2
Interior Size
1302 sqft
MLS®
SK047457
Property Overview
Charming Updated Home on a Massive Lot in Davidson! Welcome to 1110 Railway Street, a beautifully updated 3-bedroom, 2-bathroom home situated on an impressive 120â x 130â lot surrounded by mature trees. With its generous lot size and potential for future mixed-use opportunities, this property offers plenty of possibilities for homeowners and investors alike. Inside, youâll find a bright and refreshed interior featuring a renovated kitchen, new PVC windows, updated flooring, and fresh paint throughout. The spacious primary bedroom occupies the second floor, creating a private retreat complete with its own bathroom. Outside, enjoy an expansive yard with plenty of room for children, pets, gardening, entertaining, or future possibilities. The property also features a double-car garage with a recently installed garage door. Conveniently located just steps from the grocery Co-op and NAPA Auto Parts, with quick access to the highway, this home offers the space and comfort of small-town living while keeping everyday amenities close by. Whether youâre looking for a family home, an investment, or a property with future potential, 1110 Railway Street is worth a look. Schedule your showing today! (id:67197)
Key Facts
- Price
- $167,500
- Property Type
- Single Family
- Transaction Type
- For sale
- Bedrooms
- 3
- Bathrooms
- 2
- MLS® Number
- SK047457
- Interior Size
- 1302 sqft
- Year Built
- 1942
- Ownership Type
- Freehold
Location
1110 Railway STREET, Davidson, Saskatchewan S0G1A0
Open MapRooms
| Room | Level | Dimensions |
|---|---|---|
| Bedroom | Second level | 17 ft ,6 in x 20 ft ,11 in |
| 3pc Bathroom | Second level | 11 ft ,9 in x 10 ft ,6 in |
| Foyer | Main level | 7 ft ,5 in x 11 ft ,2 in |
| Kitchen | Main level | 9 ft ,8 in x 12 ft ,1 in |
| Living room | Main level | 19 ft ,3 in x 12 ft ,11 in |
| Bedroom | Main level | 9 ft ,7 in x 8 ft ,8 in |
| Bedroom | Main level | 10 ft ,5 in x 9 ft ,7 in |
| Mud room | Main level | 5 ft ,8 in x 7 ft ,6 in |
| 3pc Bathroom | Main level | 5 ft ,8 in x 6 ft ,4 in |
Building Details
- Building Type
- House
- Construction Style
- Detached
- Bathrooms
- 2
- Basement
- Crawl space (Unfinished)
- Basement Development
- Unfinished
- Fireplace
- No
- Heating Fuel
- Natural gas
- Heating
- Forced air
- Interior Size
- 1302 sqft
- Stories
- 1
- Year Built
- 1942
Land Details
- Size Total
- 15600 sqft
- Size Frontage
- 120 ft
- Acreage
- No
- Landscape Features
- Lawn
Property Features
- Treed
- Rectangular
- Sump Pump
- Deck
Ownership Information
- Ownership Type
- Freehold
Parking & Utilities
Parking
- Parking - 4 spaces
Agent / Brokerage Contact
Listing Representation
eXp Realty
View REALTOR.ca sourceListing Agent
Shammi Achal
Salesperson
Listing Office
eXp Realty
Book a Showing
Send a note from this page and we will reply about this property.