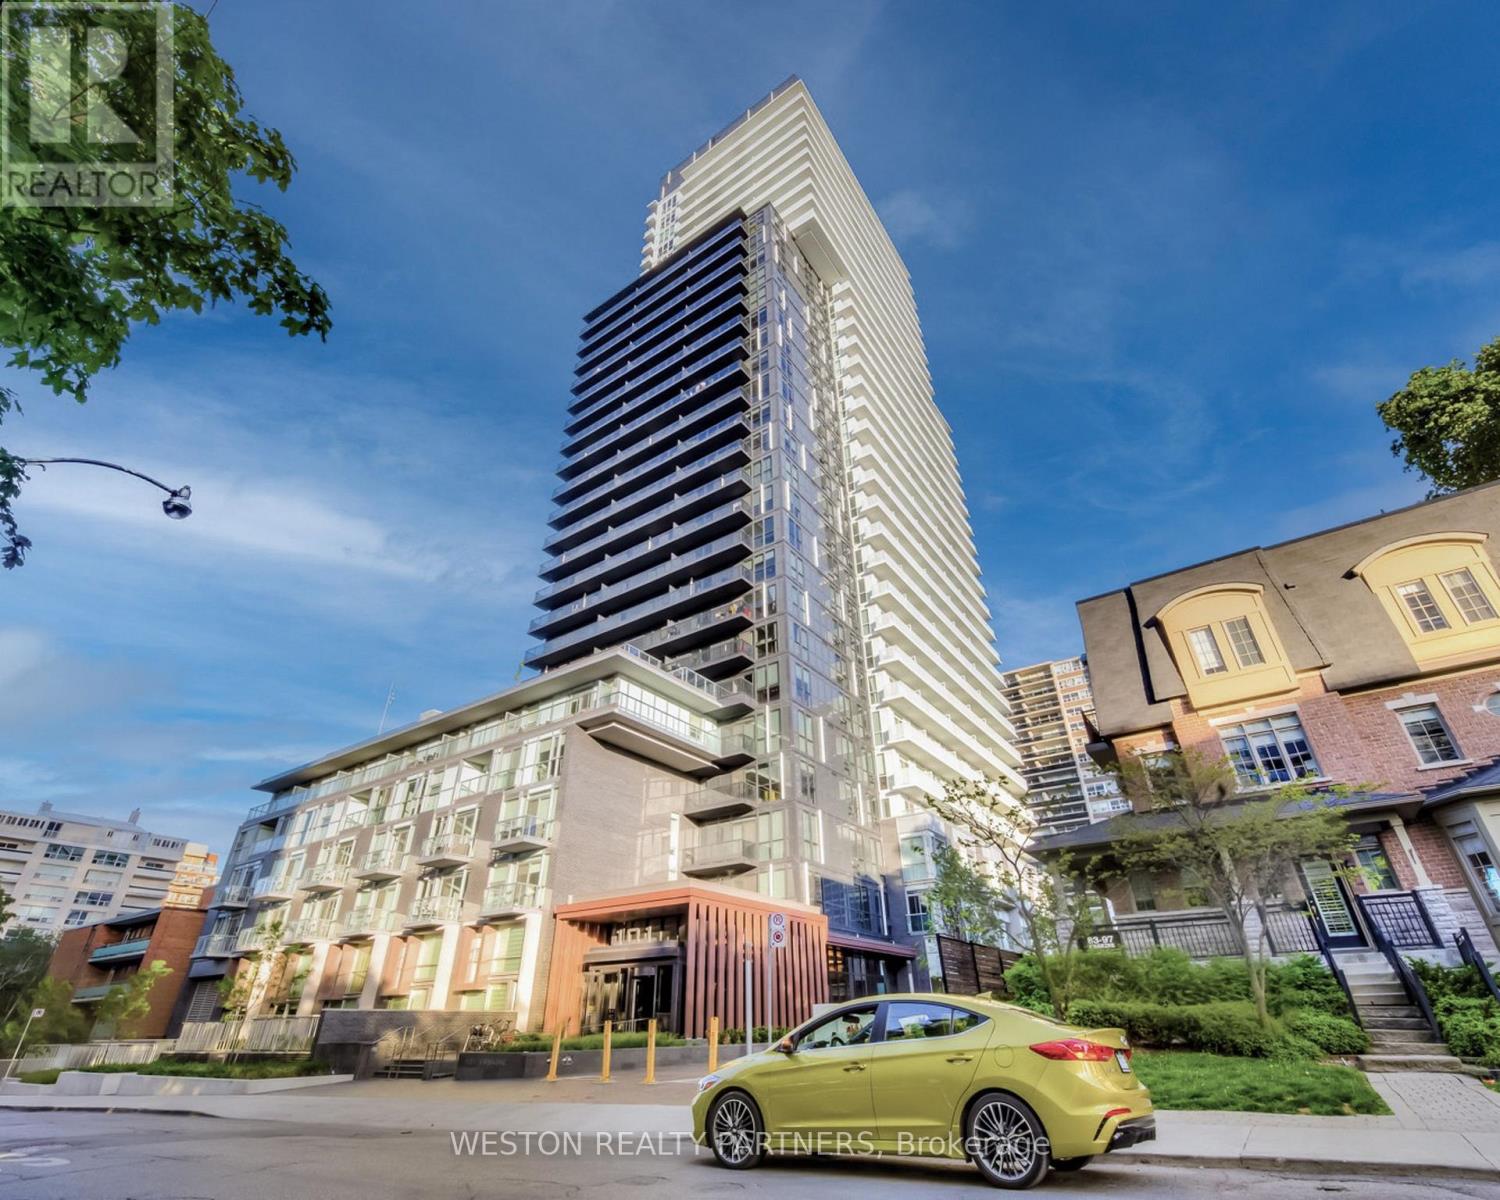
For Sale
1110 - 101 ERSKINE AVENUE
Toronto (Mount Pleasant West), Ontario M4P1Y5
$799,000
2 Beds · 2 Baths · 1 Parking · Single Family
Updated 2026-09-02 14:54:43+00
Status
For Sale
Bedrooms
2
Bathrooms
2
Interior Size
700 - 799 sqft
Parking
1
MLS®
C13735990
Property Overview
Experience elevated Midtown living in this stunning south-facing family-sized suite at Tridel's prestigious 101 Erskine.Designed with both comfort and style in mind, this spacious 2-bedroom, 2-bathroom residence features an impressive wrap-around balcony that floods the home with natural light and offers spectacular panoramic city views.The intelligently designed split-bedroom floor plan provides privacy and functionality, while the open-concept living, dining, and kitchen area creates the perfect setting for everyday living and entertaining. Premium finishes include quartz countertops, integrated appliances, modern cabinetry, and floor-to-ceiling windows throughout.Residents enjoy first-class amenities including a fitness centre, outdoor swimming pool, yoga studio, theatre room, party lounge, landscaped terrace, concierge service, visitor parking, and more. Ideally situated just steps from Yonge & Eglinton, with immediate access to the subway, Crosstown LRT, parks, restaurants, cafes, and shopping.Includes one owned parking space and one owned locker. A rare opportunity to own a bright, family-sized suite with an exceptional wrap-around balcony in one of Midtown Toronto's most desirable communities. (id:67197)
Key Facts
- Price
- $799,000
- Property Type
- Single Family
- Transaction Type
- For sale
- Bedrooms
- 2
- Bathrooms
- 2
- Parking
- 1
- MLS® Number
- C13735990
- Interior Size
- 700 - 799 sqft
- Ownership Type
- Condominium/Strata
Location
1110 - 101 ERSKINE AVENUE, Toronto (Mount Pleasant West), Ontario M4P1Y5
Open MapRooms
| Room | Level | Dimensions |
|---|---|---|
| Kitchen | Main level | 7.44 m x 3.53 m |
| Dining room | Main level | 7.44 m x 3.53 m |
| Primary Bedroom | Main level | 3.48 m x 2.84 m |
| Bedroom 2 | Main level | 3.35 m x 2.99 m |
| Living room | Main level | 7.44 m x 3.53 m |
Building Details
- Building Type
- Apartment
- Bedrooms Above Grade
- 2
- Bathrooms
- 2
- Basement
- N/A, None
- Cooling
- Central air conditioning
- Exterior Finish
- Brick Facing
- Fireplace
- No
- Heating Fuel
- Natural gas
- Heating
- Forced air
- Interior Size
- 700 - 799 sqft
Land Details
- Acreage
- No
- Amenities Nearby
- Public Transit
Property Features
- Balcony
- In suite Laundry
- Public Transit
- Outdoor pool
Ownership Information
- Ownership Type
- Condominium/Strata
Maintenance Information
- Maintenance Fee
- 568.00
- Maintenance Fee Type
- Common Area Maintenance, Insurance, Parking, Water
- Payment Unit
- Monthly
Agent / Brokerage Contact
Listing Representation
WESTON REALTY PARTNERS
View REALTOR.ca sourceListing Agent
KYLE CHARLES SOMERVILLE
Broker of Record
JORDAN GLUCK
Salesperson
Listing Office
WESTON REALTY PARTNERS
Book a Showing
Send a note from this page and we will reply about this property.