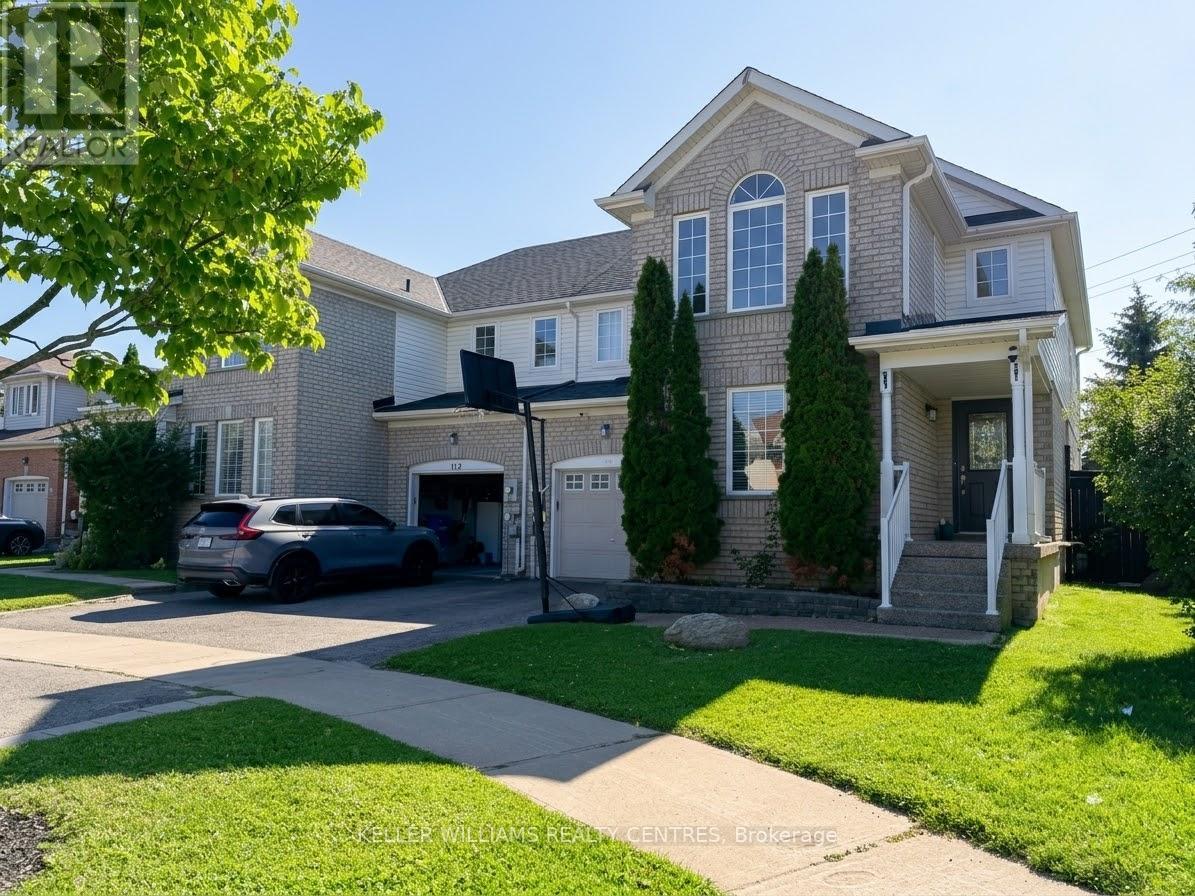
For Rent
111 BENTLEY CRESCENT
Barrie (400 West), Ontario L4N0Z1
Contact for pricing
4 Beds · 4 Baths · 3 Parking · Single Family
Updated 2026-09-17 15:59:32+00
Status
For Rent
Bedrooms
4
Bathrooms
4
Interior Size
1500 - 2000 sqft
Parking
3
MLS®
S13778224
Property Overview
(Interior photos coming soon).Welcome to 111 Bentley Crescent, an exceptional 3-bedroom, 4-bathroom semi-detached home nestled in one of South Barrie's most sought-after neighborhoods. Designed for comfortable living, this residence features a bright and functional main floor layout, generous bedroom sizes, and a finished basement providing extra living space for a family room, home office, or recreation area. Step outside to discover a rare, expansive pie-shaped lot that offers a remarkably large and private backyard-ideal for outdoor relaxation, kids playing, and summer entertaining. Located just minutes from Costco, major shopping plazas, popular restaurants, top schools, and quick access to Highway 400, this property places everyday amenities right at your doorstep. Rental application, full credit report, employment verification, and references are required. (id:67197)
Key Facts
- Price
- Contact for pricing
- Property Type
- Single Family
- Transaction Type
- For rent
- Bedrooms
- 4
- Bathrooms
- 4
- Parking
- 3
- MLS® Number
- S13778224
- Interior Size
- 1500 - 2000 sqft
- Ownership Type
- Freehold
Location
111 BENTLEY CRESCENT, Barrie (400 West), Ontario L4N0Z1
Open MapBuilding Details
- Building Type
- House
- Construction Style
- Semi-detached
- Bedrooms Above Grade
- 3
- Bedrooms Below Grade
- 1
- Bathrooms
- 4
- Basement
- N/A (Finished)
- Basement Development
- Finished
- Cooling
- Central air conditioning
- Exterior Finish
- Brick Veneer, Vinyl siding
- Fireplace
- No
- Foundation
- Unknown
- Heating Fuel
- Natural gas
- Heating
- Forced air
- Interior Size
- 1500 - 2000 sqft
- Stories
- 2
- Water
- Municipal water
Land Details
- Size Frontage
- 27 ft
- Size Depth
- 101 ft ,2 in
- Acreage
- No
- Sewer
- Sanitary sewer
Property Features
- In suite Laundry
- Water Heater
Ownership Information
- Ownership Type
- Freehold
- Lease
- 3100.00
Agent / Brokerage Contact
Listing Representation
KELLER WILLIAMS REALTY CENTRES
View REALTOR.ca sourceListing Agent
TIM CAP
Salesperson
Listing Office
KELLER WILLIAMS REALTY CENTRES
Book a Showing
Send a note from this page and we will reply about this property.