For Sale
111 ARTHUR STREET
Middlesex Centre (Komoka), Ontario N0L1R0
$849,900
4 Beds · 2 Baths · 7 Parking · Single Family
Updated 2026-09-08 22:20:41+00
Status
For Sale
Bedrooms
4
Bathrooms
2
Interior Size
700 - 1100 sqft
Parking
7
MLS®
X13757206
Property Overview
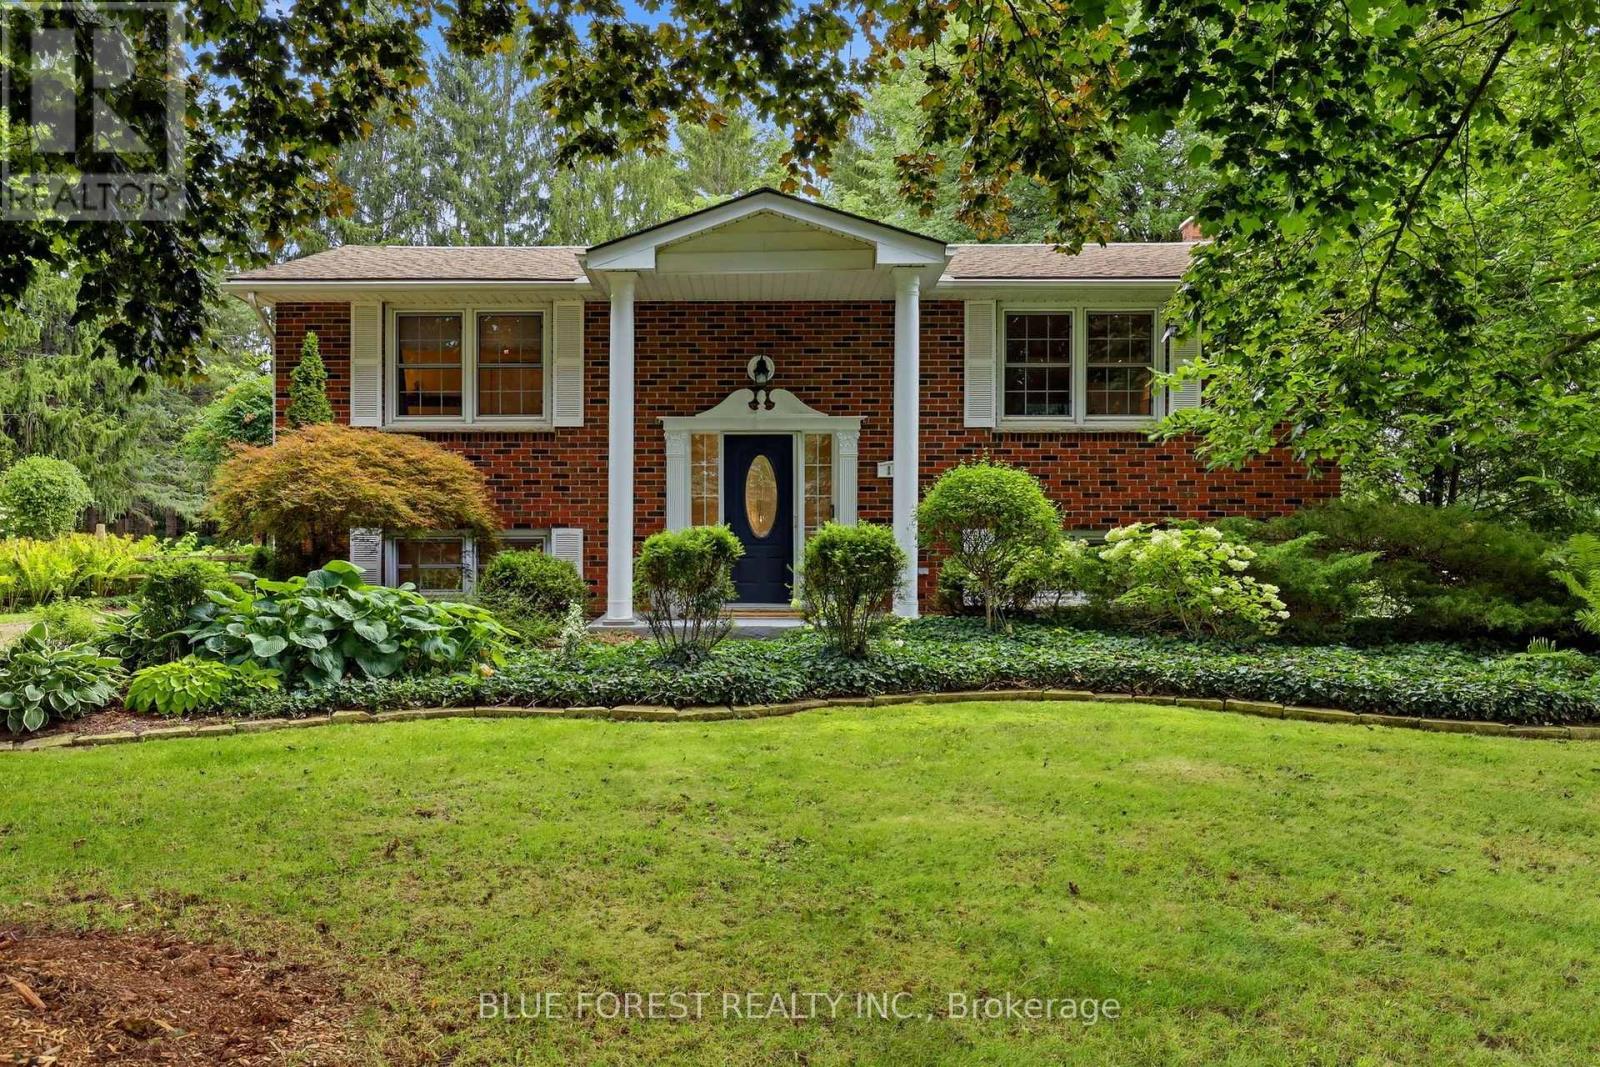
Welcome to 111 Arthur Street in Komoka, an all-brick raised ranch set on a beautiful half-acre lot with mature trees and established gardens. The main floor features a bright living room, dining area and kitchen, along with two bedrooms and a 4-piece bathroom. The finished lower level offers two additional bedrooms, a family room, 3-piece bathroom, gym area, finished laundry room and plenty of storage.Outside, the spacious 132 ft x 165 ft property offers beautiful mature trees, established gardens, a multi-tiered deck and hot tub. With its generous lot size and frontage, there is potential for a future severance, subject to municipal approval. The detached shop/garage is another great feature, complete with hydro and a second floor that could be finished to suit whatever you imagine. Updates include interior renovations and refinished hardwood floors in 2016, granite countertops and backsplash around 2018, and two heat pump split units installed in 2025. The boiler was inspected in August 2026. With plenty of indoor and outdoor space, a large lot, versatile detached shop and future possibilities, 111 Arthur Street is a unique property in the heart of Komoka. (id:67197)
Key Facts
- Price
- $849,900
- Property Type
- Single Family
- Transaction Type
- For sale
- Bedrooms
- 4
- Bathrooms
- 2
- Parking
- 7
- MLS® Number
- X13757206
- Interior Size
- 700 - 1100 sqft
- Ownership Type
- Freehold
Location
111 ARTHUR STREET, Middlesex Centre (Komoka), Ontario N0L1R0
Open MapRooms
| Room | Level | Dimensions |
|---|---|---|
| Family room | Lower level | 5.17 m x 3.55 m |
| Bedroom 3 | Lower level | 4.42 m x 2.91 m |
| Bedroom 4 | Lower level | 3.2 m x 3.08 m |
| Exercise room | Lower level | 4.99 m x 4.14 m |
| Laundry room | Lower level | 2.64 m x 3.18 m |
| Living room | Main level | 5.31 m x 3.87 m |
| Dining room | Main level | 2.43 m x 3.05 m |
| Kitchen | Main level | 2.84 m x 3.05 m |
| Bedroom | Main level | 4.25 m x 3.31 m |
| Bedroom 2 | Main level | 3.22 m x 2.89 m |
Building Details
- Building Type
- House
- Architectural Style
- Raised bungalow
- Construction Style
- Detached
- Bedrooms Above Grade
- 2
- Bedrooms Below Grade
- 2
- Bathrooms
- 2
- Basement
- Full (Finished)
- Basement Development
- Finished
- Exterior Finish
- Brick
- Fireplace
- Yes
- Fireplaces
- 1
- Foundation
- Poured Concrete
- Heating Fuel
- Electric, Natural gas
- Heating
- Heat Pump, Radiant heat
- Interior Size
- 700 - 1100 sqft
- Stories
- 1
- Water
- Municipal water
Land Details
- Size Frontage
- 132 ft
- Size Depth
- 165 ft
- Acreage
- No
- Sewer
- Sanitary sewer
Property Features
- Wooded area
- Gazebo
- Workshop
Ownership Information
- Ownership Type
- Freehold
Agent / Brokerage Contact
Listing Representation
BLUE FOREST REALTY INC.
View REALTOR.ca sourceListing Agent
NEDA BEAULAC
Broker
Listing Office
BLUE FOREST REALTY INC.
Book a Showing
Send a note from this page and we will reply about this property.