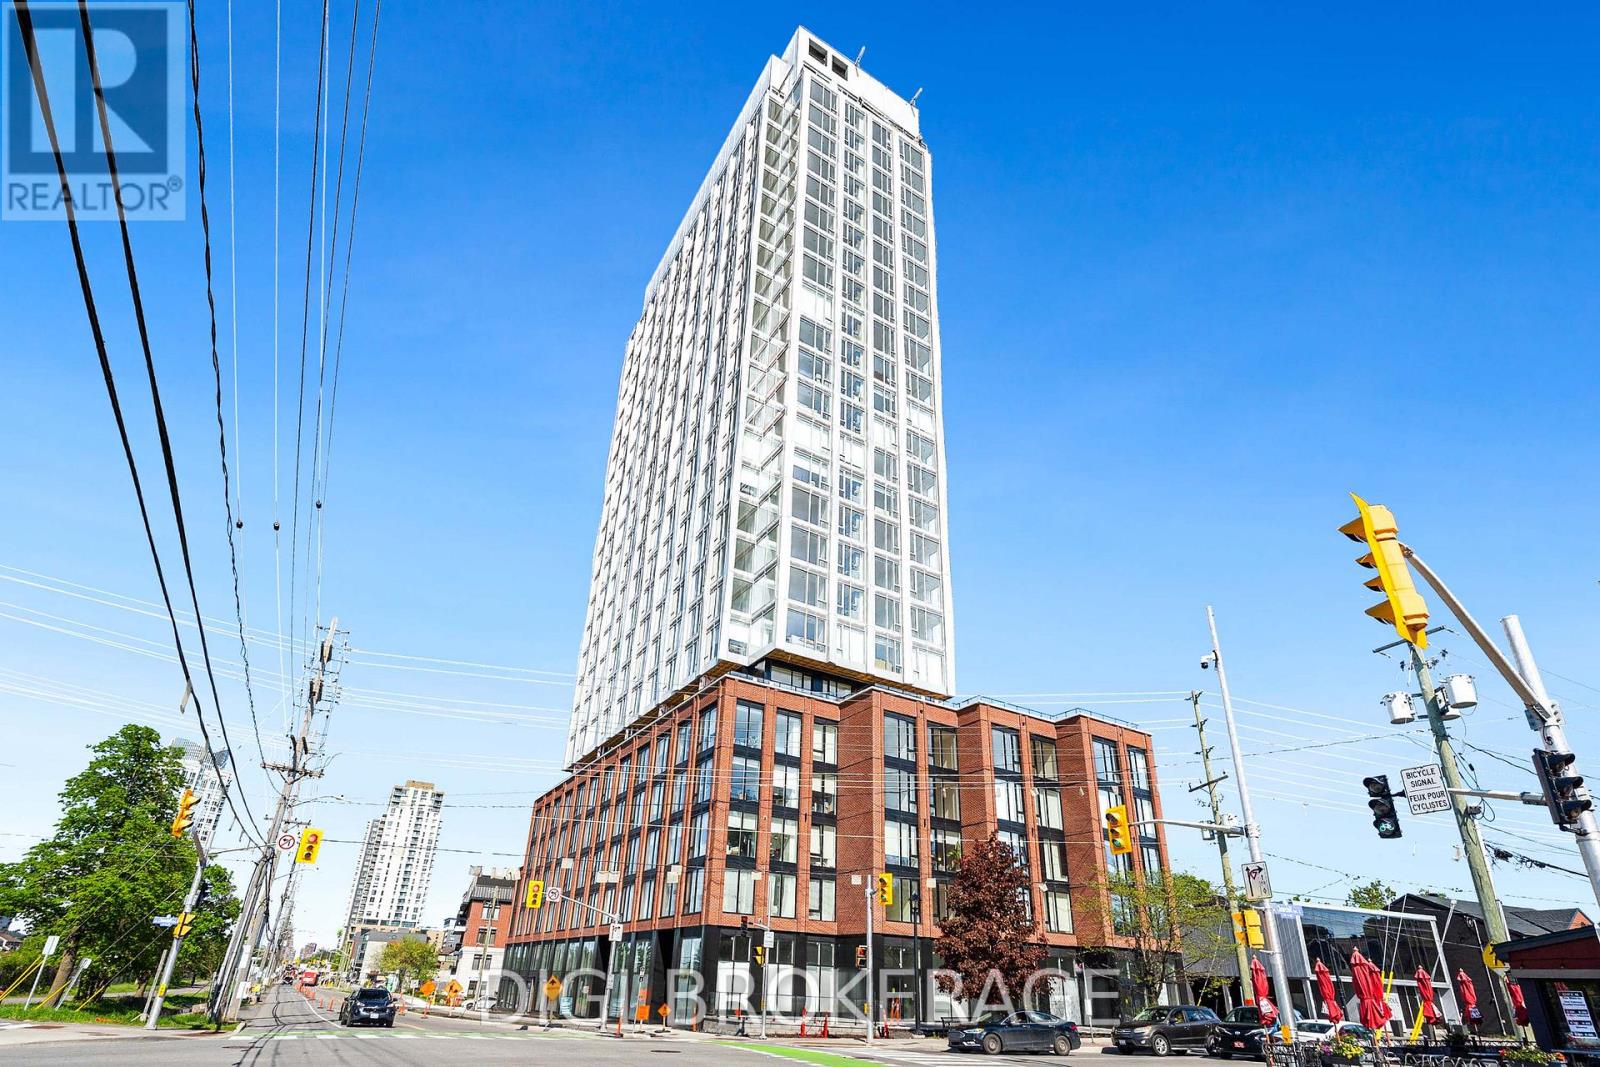
For Rent
1108 - 2070 SCOTT STREET
Ottawa, Ontario K1Z0C8
Contact for pricing
2 Beds · 1 Bath · 0 Parking · Single Family
Updated 2026-09-15 17:23:50+00
Status
For Rent
Bedrooms
2
Bathrooms
1
Interior Size
700 - 799 sqft
Parking
0
MLS®
X13786310
Property Overview
**UP TO 3 MONTHS FREE RENT + 1 Year Free Bell WIFI Promo** Discover contemporary urban living at Azure Westboro, a stunning new 2 bedroom, 1 bathroom condo offering 795 sq ft of stylish living space in the heart of one of Ottawa's most sought-after neighbourhoods. This thoughtfully designed unit features modern finishes, an open-concept layout, floor-to-ceiling windows, luxury vinyl plank flooring, quartz countertops, stainless steel appliances, in-suite laundry, individual climate control, and beautiful city or river views. Designed for both comfort and functionality, this condo perfectly blends modern style with everyday convenience. Residents enjoy access to premium building amenities including a state-of-the-art fitness centre, yoga studio, rooftop terrace with BBQs, elegant party room, co-working and lounge spaces, pet wash station, secure entry, bike storage, underground parking, storage lockers, and on-site management. Perfectly located in vibrant Westboro, you'll be steps from trendy cafés, acclaimed restaurants, boutique shopping, grocery stores, parks, and scenic walking and cycling paths. Westboro Beach, the Ottawa River, and the Westboro LRT station are nearby, providing quick connectivity downtown and across the city. Experience luxury condo living in one of Ottawa's most walkable and desirable communities. (id:67197)
Key Facts
- Price
- Contact for pricing
- Property Type
- Single Family
- Transaction Type
- For rent
- Bedrooms
- 2
- Bathrooms
- 1
- Parking
- 0
- MLS® Number
- X13786310
- Interior Size
- 700 - 799 sqft
- Ownership Type
- Condominium/Strata
Location
1108 - 2070 SCOTT STREET, Ottawa, Ontario K1Z0C8
Open MapRooms
| Room | Level | Dimensions |
|---|---|---|
| Bedroom 2 | Main level | 3.66 m x 3 m |
| Kitchen | Main level | 4.45 m x 2.92 m |
| Primary Bedroom | Main level | 2.74 m x 4.06 m |
| Dining room | Main level | 4.45 m x 2.92 m |
| Living room | Main level | 3.05 m x 3.56 m |
Building Details
- Building Type
- Apartment
- Bedrooms Above Grade
- 2
- Bathrooms
- 1
- Basement
- None
- Cooling
- Central air conditioning
- Exterior Finish
- Brick, Steel
- Fireplace
- No
- Heating Fuel
- Natural gas
- Heating
- Heat Pump
- Interior Size
- 700 - 799 sqft
Land Details
- Acreage
- No
- Amenities Nearby
- Beach, Place of Worship, Public Transit, Schools
Property Features
- Conservation/green belt
- Carpet Free
- In suite Laundry
- Beach
- Place of Worship
- Public Transit
- Schools
Ownership Information
- Ownership Type
- Condominium/Strata
- Lease
- 3050.00
Agent / Brokerage Contact
Listing Representation
DIGI BROKERAGE
View REALTOR.ca sourceListing Agent
Zev Kershman
Broker of Record
Listing Office
DIGI BROKERAGE
Book a Showing
Send a note from this page and we will reply about this property.