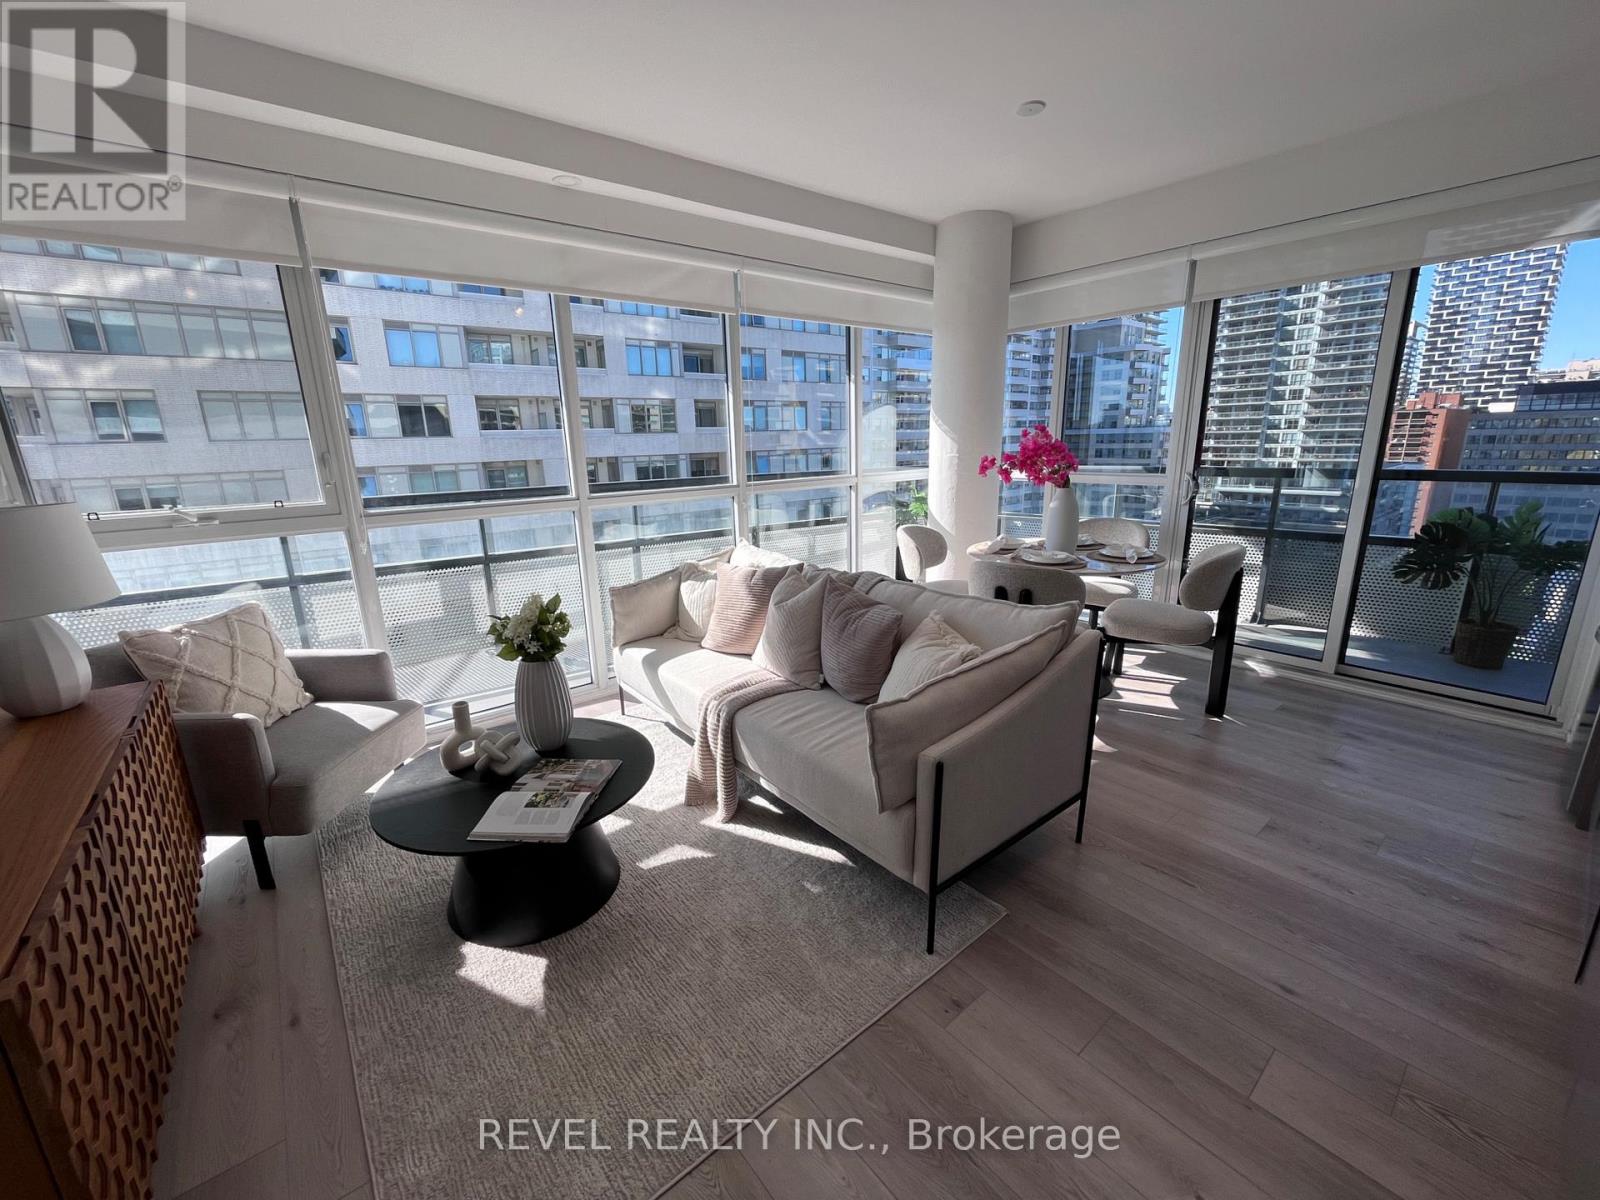
For Sale
1107 - 11 LILLIAN STREET
Toronto (Mount Pleasant West), Ontario M4S2H7
$838,000
2 Beds · 2 Baths · 1 Parking · Single Family
Updated 2026-09-24 04:28:46+00
Status
For Sale
Bedrooms
2
Bathrooms
2
Interior Size
800 - 899 sqft
Parking
1
MLS®
C13750450
Property Overview
Beautifully designed split-bedroom layout with soaring 9 ft ceilings and floor-to-ceiling windows throughout. Enjoy your own private 270 sq ft wraparound balcony complete with a gas line! The kitchen features stainless steel appliances, a custom backsplash, and undermount lighting. The primary bedroom has en-suite bathroom and double closet, while both bathrooms have vanities with ample storage. Located in a well-managed, low-density boutique building of just 160 units, with amenities including a rooftop deck with BBQs and dining area, gym, yoga studio, and games room. Steps to Eglinton Station (6 min walk), transit, and shopping. Includes 1 parking and 1 locker. See property video! https://bit.ly/4cQsMP5 - Extras: Miele S/S Fridge, Stove, Dishwasher and Microwave, Whirlpool Washer and Dryer and Custom Roller Blinds. (id:67197)
Key Facts
- Price
- $838,000
- Property Type
- Single Family
- Transaction Type
- For sale
- Bedrooms
- 2
- Bathrooms
- 2
- Parking
- 1
- MLS® Number
- C13750450
- Interior Size
- 800 - 899 sqft
- Ownership Type
- Condominium/Strata
Location
1107 - 11 LILLIAN STREET, Toronto (Mount Pleasant West), Ontario M4S2H7
Open MapRooms
| Room | Level | Dimensions |
|---|---|---|
| Living room | Main level | 5.09 m x 2.4 m |
| Dining room | Main level | 5.09 m x 2.4 m |
| Kitchen | Main level | 5.09 m x 1.96 m |
| Primary Bedroom | Main level | 3.9 m x 3.77 m |
| Bedroom 2 | Main level | 4.72 m x 2.9 m |
| Bathroom | Main level | 2.37 m x 1.49 m |
| Bathroom | Main level | 2.37 m x 1.43 m |
| Foyer | Main level | 5.28 m x 2 m |
Building Details
- Building Type
- Apartment
- Bedrooms Above Grade
- 2
- Bathrooms
- 2
- Basement
- None
- Cooling
- Central air conditioning
- Exterior Finish
- Brick, Concrete
- Fireplace
- No
- Heating Fuel
- Natural gas
- Heating
- Coil Fan
- Interior Size
- 800 - 899 sqft
Land Details
- Acreage
- No
- Amenities Nearby
- Public Transit, Schools
Property Features
- Balcony
- In suite Laundry
- Public Transit
- Schools
- None
Ownership Information
- Ownership Type
- Condominium/Strata
Maintenance Information
- Maintenance Fee
- 940.00
- Maintenance Fee Type
- Insurance, Common Area Maintenance, Parking, Water
- Payment Unit
- Monthly
Agent / Brokerage Contact
Listing Representation
REVEL REALTY INC.
View REALTOR.ca sourceListing Agent
RYAN CAVILL
Salesperson
Listing Office
REVEL REALTY INC.
Book a Showing
Send a note from this page and we will reply about this property.