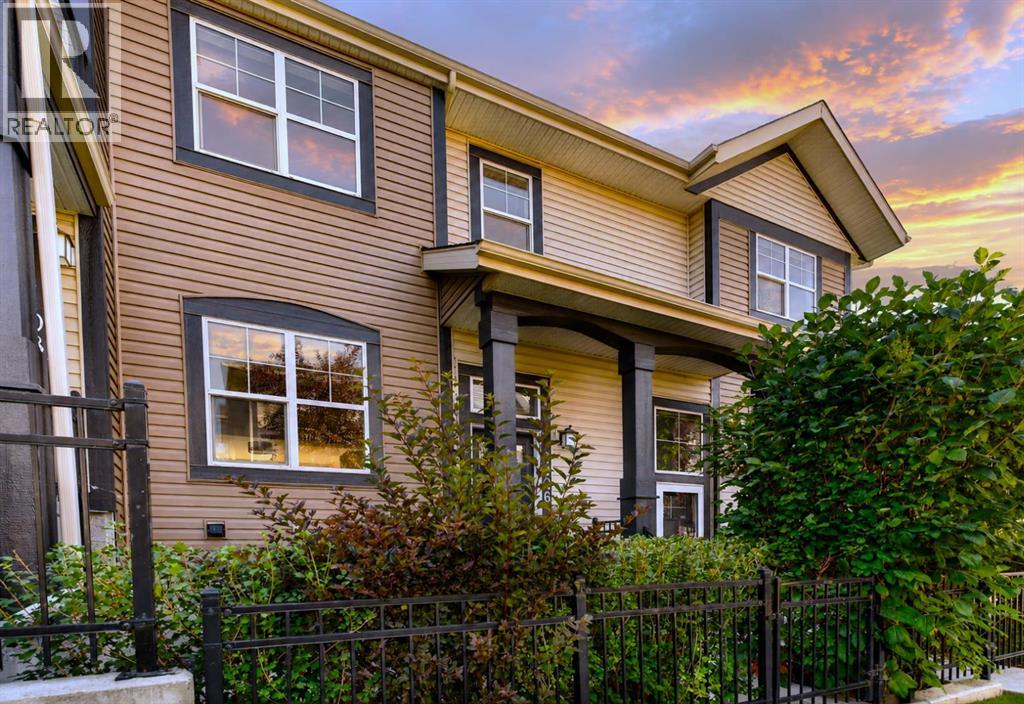
For Sale
1106 Mckenzie Towne Row SE
Calgary, Alberta T2Z1E1
$410,000
3 Beds · 3 Baths · 2 Parking · Single Family
Updated 2026-09-24 17:26:31+00
Status
For Sale
Bedrooms
3
Bathrooms
3
Interior Size
1232 sqft
Parking
2
MLS®
A2340943
Property Overview
** OPEN HOUSE - Fri Sept.25th 4 - 7:30pm / Sat Sept.26th 1pm-4pm / Sun Sept.27th 12pm-4pm ** Two of the biggest perks of townhouse living in the Mosaic Mirage development are the LOW CONDO FEES and LOW maintenance yard! This one comes with a quiet, private front courtyard that's perfect for morning coffee, evening drinks, or just letting the kids and pets have their own outdoor space to hang out. You get a slice of outdoor living without the work that eats up your free time. Less time maintaining, more time actually enjoying your home. Plus, being situated on the edge of the commercial area of McKenzie Towne, one of Calgary's most beloved communities, you are literal steps from the trails around Inverness Pond, grocery stores, banks, healthcare, resturants, gas stations, Shoppers Drug Mart and STARBUCKS. Not to mention the access to Stoney Trail and Deerfoot is incredibly convenient.You're getting a well-designed 3-bedroom, 2.5-bathroom townhouse with an ATTACHED DOUBLE GARAGE pocket balcony off the kitchen and lots of extra storage, all inside one of Calgary's highly walkable and COMMUNITY DRIVEN neighbourhoods. The McKenzie Towne Community Association is one of the most engaged in the city, offering year-round programming, events, and amenities that actually bring neighbours together like seasonal festivals, farmers' markets, fitness programs, or family events on holidays.Add all of this to genuinely LOW MONTHLY CONDO FEES in a well-managed complex, and you've got a home that's not just move-in ready but budget-friendly for the long haul too! This home is vacant, newly refreshed and ready for possession right now. (id:67197)
Key Facts
- Price
- $410,000
- Property Type
- Single Family
- Transaction Type
- For sale
- Bedrooms
- 3
- Bathrooms
- 3
- Parking
- 2
- MLS® Number
- A2340943
- Interior Size
- 1232 sqft
- Year Built
- 2012
- Ownership Type
- Condominium/Strata
Location
1106 Mckenzie Towne Row SE, Calgary, Alberta T2Z1E1
Open MapRooms
| Room | Level | Dimensions |
|---|---|---|
| 4pc Bathroom | Second level | 4.83 Ft x 8.08 Ft |
| 4pc Bathroom | Second level | 4.83 Ft x 8.08 Ft |
| Bedroom | Second level | 8.33 Ft x 9.67 Ft |
| Bedroom | Second level | 8.42 Ft x 13.33 Ft |
| Primary Bedroom | Second level | 13.75 Ft x 10.75 Ft |
| Furnace | Basement | 13.75 Ft x 12.33 Ft |
| 2pc Bathroom | Main level | 4.92 Ft x 4.67 Ft |
| Kitchen | Main level | 13.75 Ft x 13.25 Ft |
| Living room | Main level | 13.75 Ft x 19.67 Ft |
Building Details
- Building Type
- Row / Townhouse
- Construction Style
- Attached
- Bedrooms Above Grade
- 3
- Bedrooms Below Grade
- 0
- Bathrooms
- 3
- Basement
- Partial (Partially finished)
- Basement Development
- Partially finished
- Cooling
- None
- Exterior Finish
- Vinyl siding
- Fireplace
- No
- Foundation
- Poured Concrete
- Heating Fuel
- Natural gas
- Heating
- Forced air
- Interior Size
- 1232 sqft
- Stories
- 2
- Year Built
- 2012
Land Details
- Acreage
- No
- Landscape Features
- Landscaped
- Amenities Nearby
- Park, Playground, Schools, Shopping
Property Features
- Other
- PVC window
- No Animal Home
- No Smoking Home
- Parking
- Park
- Playground
- Schools
- Shopping
Ownership Information
- Ownership Type
- Condominium/Strata
Maintenance Information
- Maintenance Fee
- 340.87
- Maintenance Fee Type
- Common Area Maintenance, Insurance, Ground Maintenance, Property Management, Reserve Fund Contributions, Waste Removal
- Payment Unit
- Monthly
Parking & Utilities
Parking
- Parking - 2 spaces
Agent / Brokerage Contact
Listing Representation
LPT Realty
View REALTOR.ca sourceListing Agent
Shiloh Wilbur
Associate
Shawn Getty
Associate
Listing Office
LPT Realty
Book a Showing
Send a note from this page and we will reply about this property.