For Sale
1106 CLARKE Road
Robson, British Columbia V0G1X0
$534,000
4 Beds · 3 Baths · 6 Parking · Single Family
Updated 2026-09-16 14:51:07+00
Status
For Sale
Bedrooms
4
Bathrooms
3
Interior Size
2470 sqft
Parking
6
MLS®
10400696
Property Overview
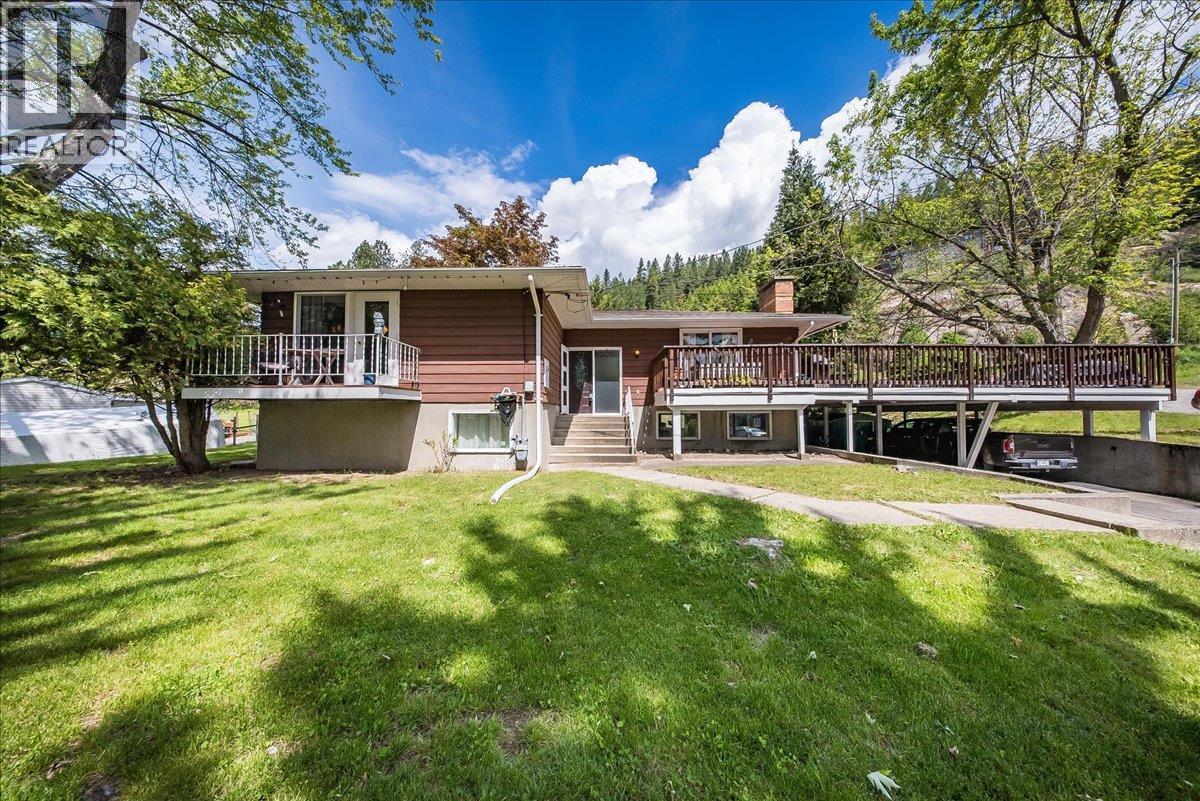
Welcome to sunny Robson! This spacious 4-bedroom, 3-bathroom family home offers approximately 2,500 sq ft of comfortable living space on a beautifully usable .34-acre lot, tucked away at the end of a private street for added peace and privacy. Perfect for families, pets, entertaining, and enjoying the Kootenay lifestyle, this property offers plenty of room inside and out. The fenced backyard provides a safe space for kids and dogs to play, while the large patio is ideal for summer BBQs, outdoor entertaining, and relaxing evenings. With suite potential, thereâs excellent flexibility for extended family, guests, a home-based setup, or future rental income and mortgage-helper potential. Outdoor enthusiasts will love the river just minutes away, offering easy access to swimming, boating, fishing, and year-round recreation. Enjoy the best of both worlds with a peaceful, private setting while being less than 10 minutes from downtown Castlegar, shopping, schools, restaurants, and everyday amenities. Space, privacy, versatility, and locationâthis Robson property checks all the boxes for family living and Kootenay lifestyle buyers! (id:67197)
Key Facts
- Price
- $534,000
- Property Type
- Single Family
- Transaction Type
- For sale
- Bedrooms
- 4
- Bathrooms
- 3
- Parking
- 6
- MLS® Number
- 10400696
- Interior Size
- 2470 sqft
- Year Built
- 1965
- Ownership Type
- Freehold
Location
1106 CLARKE Road, Robson, British Columbia V0G1X0
Open MapRooms
| Room | Level | Dimensions |
|---|---|---|
| Storage | Basement | 9'5'' x 8'0'' |
| Storage | Basement | 12'4'' x 8'0'' |
| Storage | Basement | 9'8'' x 8'0'' |
| Recreation room | Basement | 22'0'' x 16'1'' |
| Living room | Basement | 24'2'' x 19'7'' |
| 2pc Bathroom | Basement | Measurements not available |
| Bedroom | Basement | 12'4'' x 10'2'' |
| 4pc Bathroom | Main level | Measurements not available |
| Bedroom | Main level | 10'0'' x 8'2'' |
| Primary Bedroom | Main level | 18'5'' x 12'2'' |
| 2pc Ensuite bath | Main level | Measurements not available |
| Bedroom | Main level | 12'2'' x 8'2'' |
| Laundry room | Main level | 12'2'' x 8'2'' |
| Kitchen | Main level | 12'4'' x 10'8'' |
| Dining room | Main level | 10'2'' x 12'4'' |
| Living room | Main level | 16'10'' x 12'4'' |
Building Details
- Building Type
- House
- Construction Style
- Detached
- Bathrooms
- 3
- Basement
- Full
- Cooling
- Window air conditioner
- Exterior Finish
- Wood
- Fireplace
- No
- Heating
- Forced air, See remarks
- Interior Size
- 2470 sqft
- Stories
- 2
- Water
- Community Water User's Utility
- Year Built
- 1965
Land Details
- Size Total
- 0.34 ac|under 1 acre
- Acreage
- No
- Sewer
- Septic tank
Property Features
- Private setting
- Rural Setting
Ownership Information
- Ownership Type
- Freehold
Parking & Utilities
Utilities
- Cable - Available
- Electricity - Available
- Natural Gas - Available
- Sewer - Available
- Water - Available
Agent / Brokerage Contact
Listing Representation
Fair Realty (Nelson)
View REALTOR.ca sourceListing Agent
Sheila Chutskoff
Personal Real Estate Corporation
Listing Office
Fair Realty (Nelson)
Book a Showing
Send a note from this page and we will reply about this property.