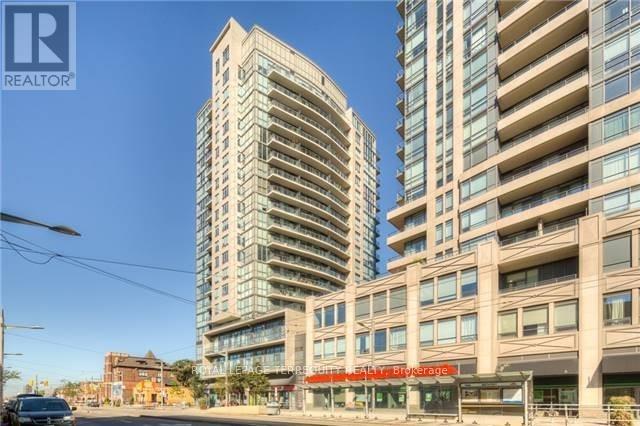
For Rent
1106 - 530 ST CLAIR AVENUE W
Toronto (Humewood-Cedarvale), Ontario M6C0A2
Contact for pricing
1 Bed · 1 Bath · 1 Parking · Single Family
Updated 2026-09-14 20:29:48+00
Status
For Rent
Bedrooms
1
Bathrooms
1
Interior Size
500 - 599 sqft
Parking
1
MLS®
C13782342
Property Overview
Welcome to this bright and beautifully located 1-bedroom, 1-bathroom condo in the heart of St. Clair West & Bathurst. This well-appointed suite features ensuite laundry, a modern glass enclosed standing shower, and an included parking space. Enjoy the convenience of being just steps from the St. Clair West subway station, Loblaws, shops, restaurants, cafés, parks, and everything this vibrant neighbourhood has to offer. A fantastic opportunity to live in one of Toronto's most connected and desirable locations! (id:67197)
Key Facts
- Price
- Contact for pricing
- Property Type
- Single Family
- Transaction Type
- For rent
- Bedrooms
- 1
- Bathrooms
- 1
- Parking
- 1
- MLS® Number
- C13782342
- Interior Size
- 500 - 599 sqft
- Ownership Type
- Condominium/Strata
Location
1106 - 530 ST CLAIR AVENUE W, Toronto (Humewood-Cedarvale), Ontario M6C0A2
Open MapRooms
| Room | Level | Dimensions |
|---|---|---|
| Bedroom | Main level | 3.51 m x 3.23 m |
| Living room | Main level | 3.23 m x 5.26 m |
| Kitchen | Main level | 2.44 m x 2.49 m |
Building Details
- Building Type
- Apartment
- Bedrooms Above Grade
- 1
- Bathrooms
- 1
- Basement
- None
- Cooling
- Central air conditioning
- Exterior Finish
- Aluminum siding, Brick
- Fireplace
- No
- Heating Fuel
- Electric
- Heating
- Forced air
- Interior Size
- 500 - 599 sqft
Land Details
- Acreage
- No
Property Features
- Balcony
- Pets Allowed With Restrictions
Ownership Information
- Ownership Type
- Condominium/Strata
- Lease
- 2600.00
Agent / Brokerage Contact
Listing Representation
ROYAL LEPAGE TERREQUITY REALTY
View REALTOR.ca sourceListing Agent
CHRISTINA CALLA
Salesperson
Listing Office
ROYAL LEPAGE TERREQUITY REALTY
Book a Showing
Send a note from this page and we will reply about this property.