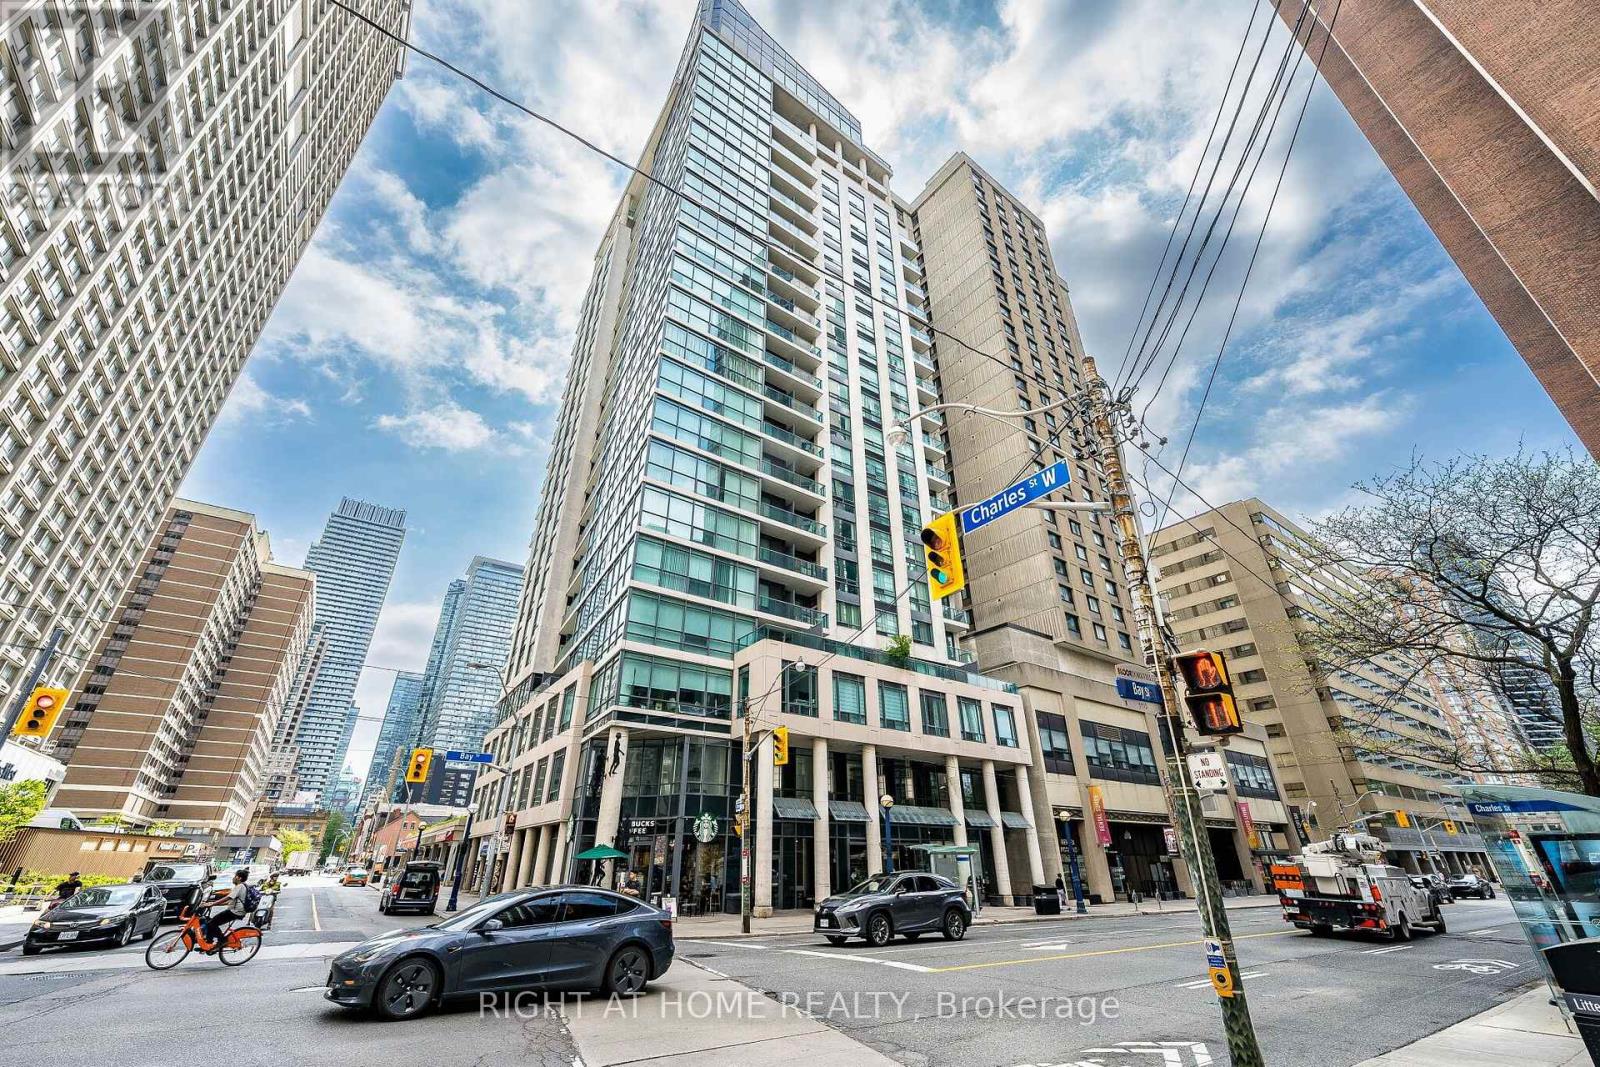
For Sale
1106 - 1121 BAY STREET
Toronto (Bay Street Corridor), Ontario M5S3L9
$559,999
2 Beds · 1 Bath · 1 Parking · Single Family
Updated 2026-08-24 14:29:10+00
Status
For Sale
Bedrooms
2
Bathrooms
1
Interior Size
500 - 599 sqft
Parking
1
MLS®
C13687670
Property Overview
Experience Elevated Downtown Living At Elev'n 21 Residences! This Bright And Spacious 1 Bedroom + Den Suite Offers 590 Sq Ft Of Functional Living Space With 9Ft Ceilings And hardwood Flooring Throughout. The Open Concept Layout Maximizes Every Inch, Featuring A Versatile Den Perfect For A Home Office Or can be used as a second bedroom. Enjoy A Modern Kitchen, Large Windows Bringing In Plenty Of Natural Light, And A Well-Appointed Full Bathroom. Located In The Heart Of Toronto Between Yorkville And The Financial District, This Well-Managed Building Offers 24Hr Concierge, Rooftop Terrace, And Excellent Amenities. Steps To U Of T, TTC, Shopping, Restaurants, The ROM, Hospitals, And More. Exceptional Walk Score For True Downtown Convenience. Maintenance Fees Include All Utilities. 1 Parking Space Included. (id:67197)
Key Facts
- Price
- $559,999
- Property Type
- Single Family
- Transaction Type
- For sale
- Bedrooms
- 2
- Bathrooms
- 1
- Parking
- 1
- MLS® Number
- C13687670
- Interior Size
- 500 - 599 sqft
- Ownership Type
- Condominium/Strata
Location
1106 - 1121 BAY STREET, Toronto (Bay Street Corridor), Ontario M5S3L9
Open MapRooms
| Room | Level | Dimensions |
|---|---|---|
| Living room | Flat | 4.57 m x 3.14 m |
| Dining room | Flat | 4.57 m x 3.14 m |
| Kitchen | Flat | 2.44 m x 2.23 m |
| Den | Flat | 2.74 m x 2.19 m |
Building Details
- Building Type
- Apartment
- Bedrooms Above Grade
- 1
- Bedrooms Below Grade
- 1
- Bathrooms
- 1
- Basement
- None
- Cooling
- Central air conditioning
- Exterior Finish
- Concrete
- Fireplace
- No
- Heating Fuel
- Natural gas
- Heating
- Forced air
- Interior Size
- 500 - 599 sqft
Land Details
- Acreage
- No
Property Features
- Balcony
- Carpet Free
- In suite Laundry
- Pets Allowed With Restrictions
Ownership Information
- Ownership Type
- Condominium/Strata
Maintenance Information
- Maintenance Fee
- 930.40
- Maintenance Fee Type
- Heat, Water, Parking, Common Area Maintenance, Insurance, Electricity
- Payment Unit
- Monthly
Agent / Brokerage Contact
Listing Representation
RIGHT AT HOME REALTY
View REALTOR.ca sourceListing Agent
AGNES HANKOWSKI
Salesperson
ANTONELLA MONTE
Broker
Listing Office
RIGHT AT HOME REALTY
Book a Showing
Send a note from this page and we will reply about this property.