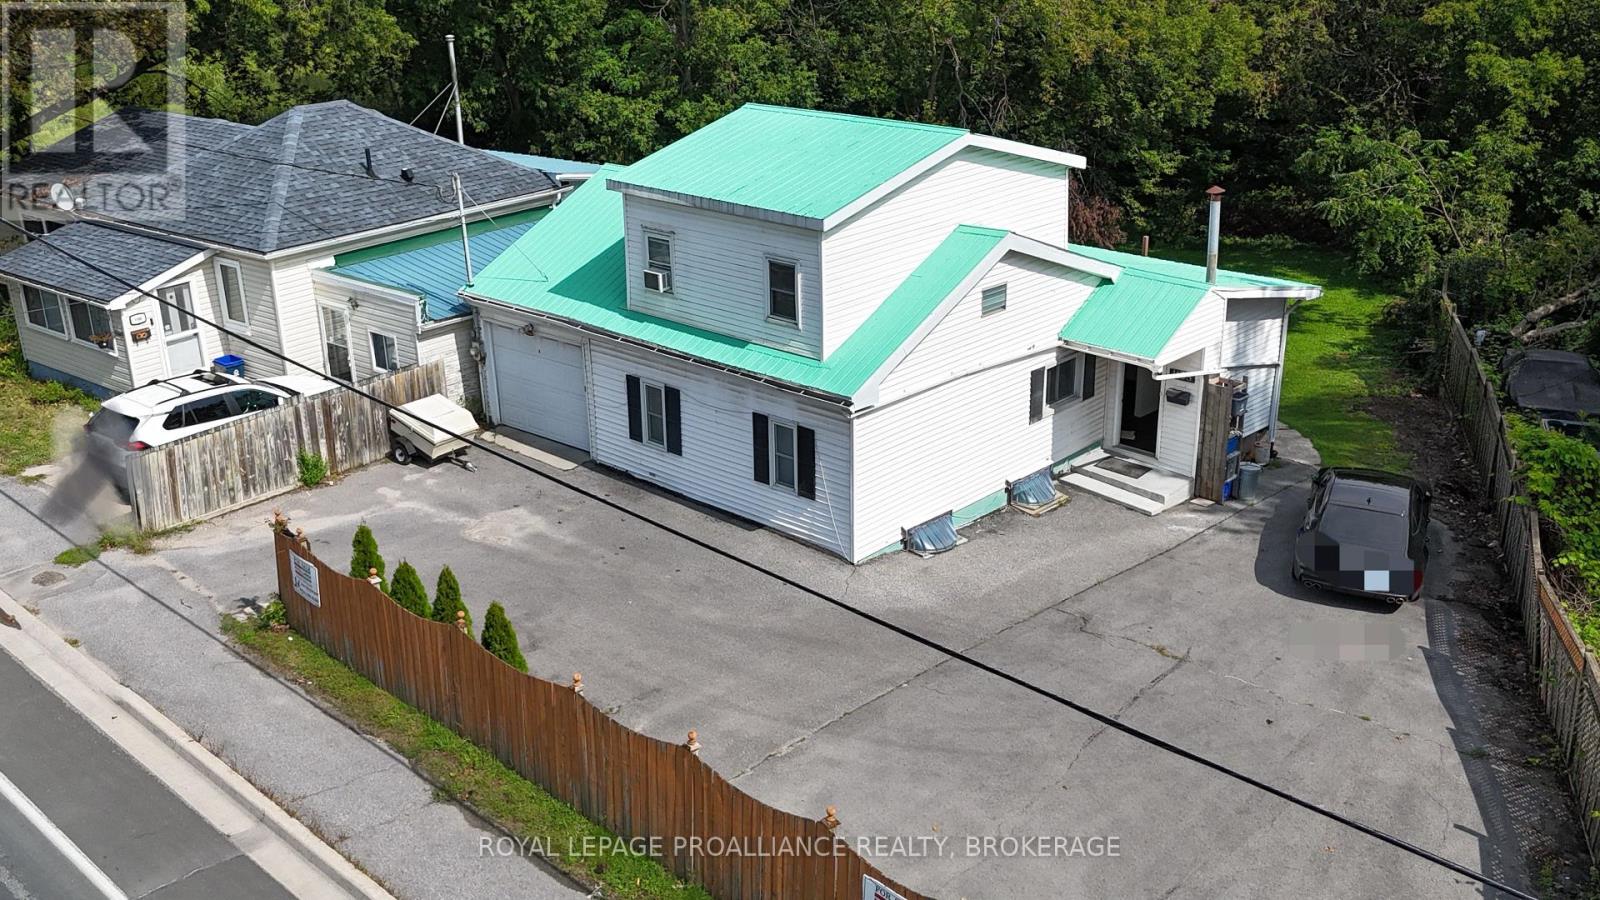
For Sale
1105 MONTREAL STREET
Kingston (Rideau), Ontario K7K3K6
$469,900
5 Beds · 4 Baths · 9 Parking · Single Family
Updated 2026-09-20 04:20:12+00
Status
For Sale
Bedrooms
5
Bathrooms
4
Interior Size
1100 - 1500 sqft
Parking
9
MLS®
X13702234
Property Overview
Bright and spacious single-family home! This cheerful, sun-filled property offers plenty of room for the whole family and is conveniently located close to the 401, downtown and all amenities. The main floor features an inviting kitchen with ample cupboards and counter space, a spacious living room, office, two bedrooms and a 4-piece bathroom. Upstairs, you'll find a generous primary bedroom complete with a beautiful 4-piece bathroom. The walk-out lower level offers laundry, two open living spaces, a wet bar and a comfortable sitting area, providing excellent potential for an in-law suite or additional living space. Large, bright windows throughout the home fill the space with natural light, while the walk-out provides easy access to the outdoors. Outside, enjoy relaxing or entertaining on the impressive 10' x 26' deck or covered patio overlooking the massive yard. An attached garage adds convenience and valuable storage as well as a circular driveway. A spacious home in a convenient location with plenty to offer. Come see it for yourself! (id:67197)
Key Facts
- Price
- $469,900
- Property Type
- Single Family
- Transaction Type
- For sale
- Bedrooms
- 5
- Bathrooms
- 4
- Parking
- 9
- MLS® Number
- X13702234
- Interior Size
- 1100 - 1500 sqft
- Ownership Type
- Freehold
Location
1105 MONTREAL STREET, Kingston (Rideau), Ontario K7K3K6
Open MapRooms
| Room | Level | Dimensions |
|---|---|---|
| Other | Lower level | 2.84 m x 3.25 m |
| Bedroom 4 | Lower level | 2.77 m x 3.25 m |
| Bedroom 5 | Lower level | 3.45 m x 2.43 m |
| Sitting room | Lower level | 2.94 m x 4.27 m |
| Living room | Main level | 3.45 m x 5.87 m |
| Kitchen | Main level | 3.33 m x 4.91 m |
| Bedroom 2 | Main level | 3.17 m x 3.86 m |
| Bedroom 3 | Main level | 3.28 m x 2.62 m |
| Sitting room | Main level | 2.46 m x 3.3 m |
| Primary Bedroom | Upper Level | 3.96 m x 3.86 m |
Building Details
- Building Type
- House
- Construction Style
- Detached
- Bedrooms Above Grade
- 3
- Bedrooms Below Grade
- 2
- Bathrooms
- 4
- Basement
- N/A (Finished), N/A
- Basement Development
- Finished
- Cooling
- Central air conditioning
- Exterior Finish
- Vinyl siding
- Fireplace
- No
- Foundation
- Block
- Heating Fuel
- Natural gas
- Heating
- Forced air
- Interior Size
- 1100 - 1500 sqft
- Stories
- 1
- Water
- Municipal water
Land Details
- Size Frontage
- 75 ft ,7 in
- Size Depth
- 367 ft ,6 in
- Acreage
- No
- Sewer
- Sanitary sewer
Property Features
- In-Law Suite
Ownership Information
- Ownership Type
- Freehold
Agent / Brokerage Contact
Listing Representation
ROYAL LEPAGE PROALLIANCE REALTY, BROKERAGE
View REALTOR.ca sourceListing Agent
JOHN MACINTYRE
Salesperson
Listing Office
ROYAL LEPAGE PROALLIANCE REALTY, BROKERAGE
Book a Showing
Send a note from this page and we will reply about this property.