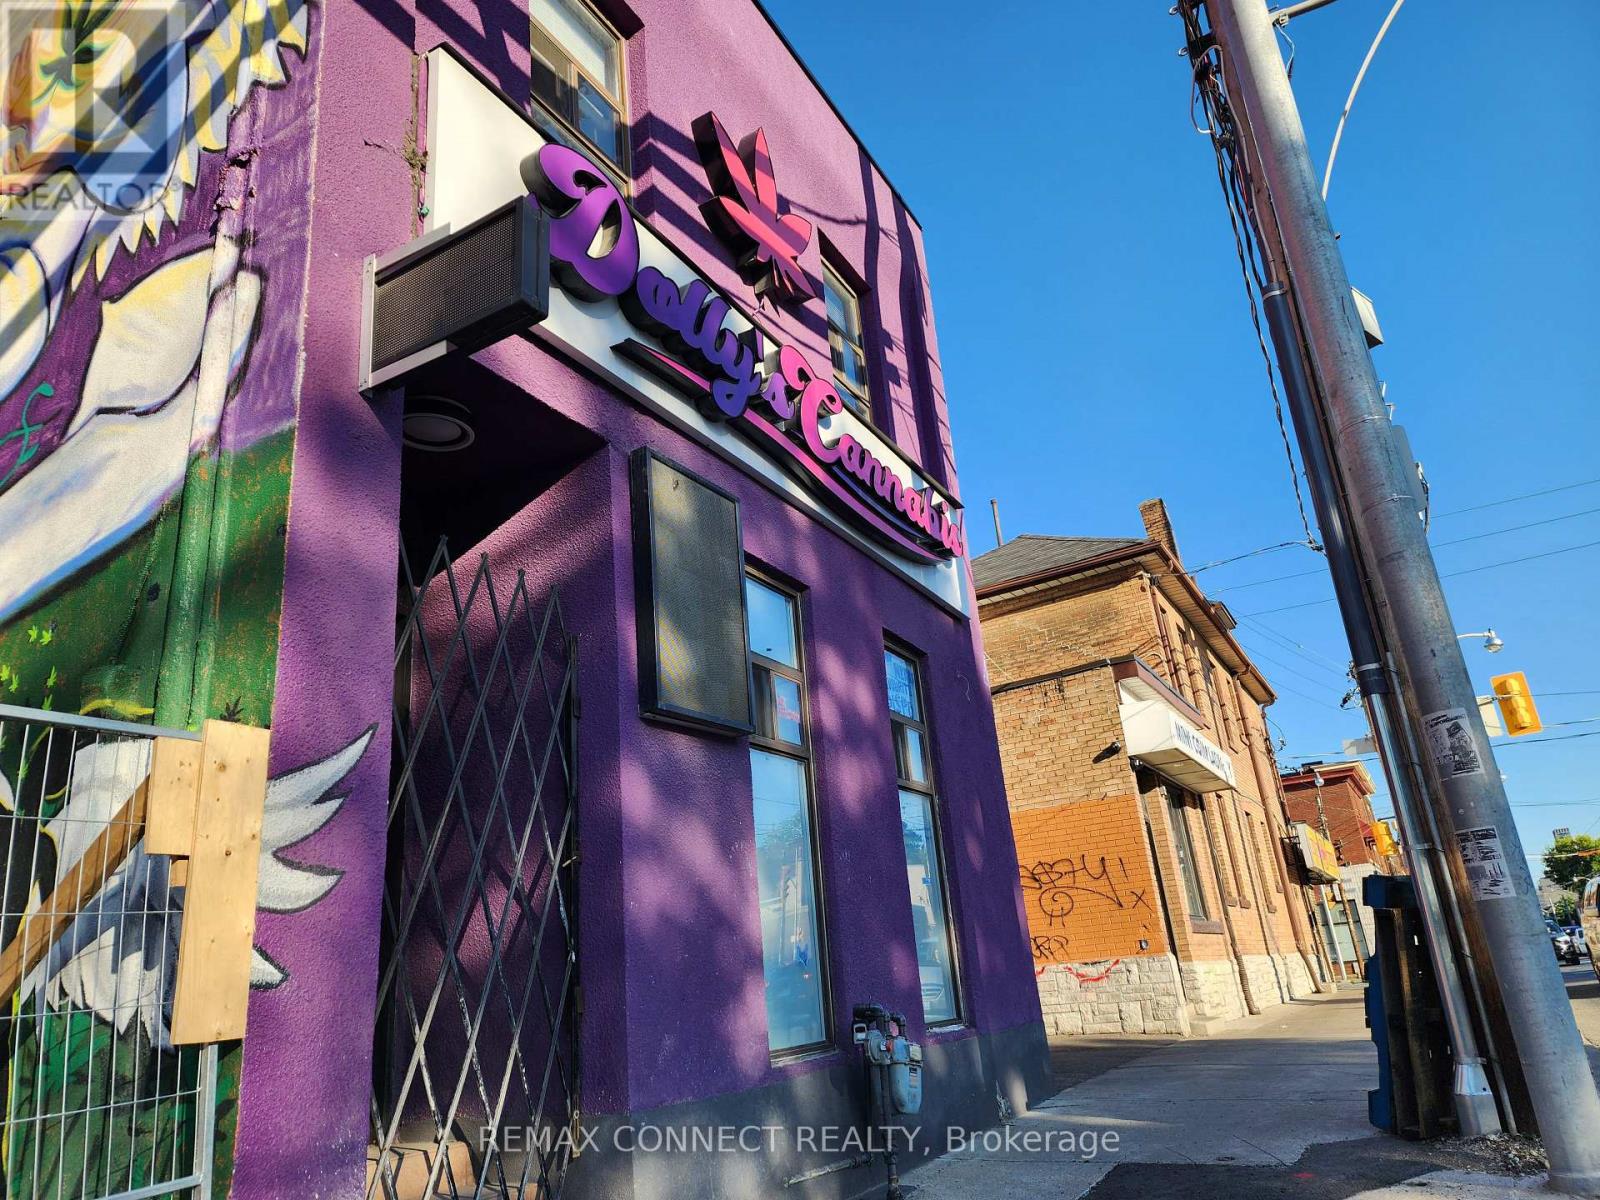
For Lease
1105 BATHURST STREET
Toronto (Annex), Ontario M5R3H1
Contact for pricing
Retail
Updated 2026-08-18 17:27:15+00
Status
For Lease
Interior Size
2104 sqft
MLS®
C13687768
Property Overview
Prime Annex Location (Bathurst & Dupont Intersection) Fronting On A High Vehicle And Pedestrian Traffic Strip Surrounded By New & Pending Redevelopment And Vibrant Central Neighborhoods. This Stand Alone Building Features 3 Rooms/Offices On The 2nd Floor Equipped With A Washroom, Sauna, A Large Bath Tube And Access To Backyard - Potential To Convert 2nd Floor Zoning To Residential For Live-In Work Opportunity. Main Floor Features An Open Concept Layout Equipped With 2 Bathrooms And Gas Line For Potential Food Operations. Basement Consists Of Roughly 1000sqft. 600V 3 Phase Electrical. EL Zoning Permits A Variety Of Retail Uses And Light Industrial Uses. Easy Access To TTC, Street Parking, Shops, Boutiques, Banks, And More. Tenant To Lease Entire Premises. $30 Net Lease + $11.75 Per Square Foot T.M.I. + Utilities. (id:67197)
Key Facts
- Price
- Contact for pricing
- Property Type
- Retail
- Transaction Type
- For lease
- MLS® Number
- C13687768
- Interior Size
- 2104 sqft
Location
1105 BATHURST STREET, Toronto (Annex), Ontario M5R3H1
Open MapBuilding Details
- Cooling
- Fully air conditioned
- Fireplace
- No
- Heating Fuel
- Natural gas
- Heating
- Forced air
- Interior Size
- 2104 sqft
- Water
- Municipal water
Land Details
- Size Frontage
- 20 ft
- Size Depth
- 100 ft ,3 in
- Acreage
- No
- Amenities Nearby
- Highway, Public Transit
Property Features
- Highway
- Public Transit
Ownership Information
- Lease
- 30.00
- Lease Per Unit
- square feet
Agent / Brokerage Contact
Listing Representation
REMAX CONNECT REALTY
View REALTOR.ca sourceListing Agent
MASON PAIKAR
Broker
Listing Office
REMAX CONNECT REALTY
Book a Showing
Send a note from this page and we will reply about this property.