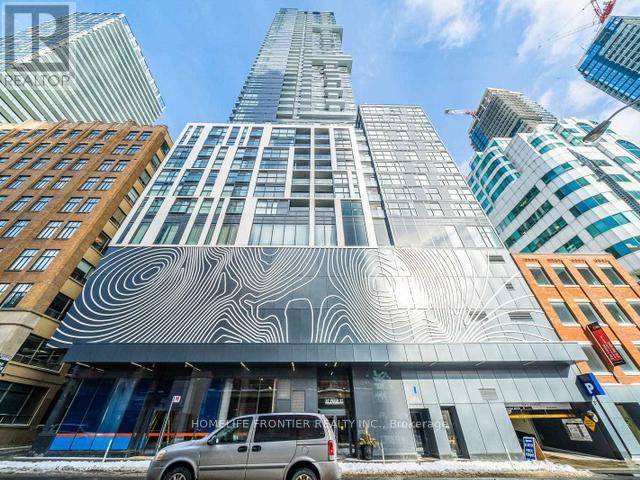
For Sale
1103 - 87 PETER STREET
Toronto (Waterfront Communities), Ontario M5V0P1
$579,000
2 Beds · 1 Bath · 0 Parking · Single Family
Updated 2026-09-11 21:28:21+00
Status
For Sale
Bedrooms
2
Bathrooms
1
Interior Size
600 - 699 sqft
Parking
0
MLS®
C13726796
Property Overview
Welcome to Suite 1103 at 87 Peter Street, a bright and thoughtfully designed 2 bedroom, 1 bathroom condo in the heart of Toronto's Entertainment District. This southwest facing suite features a functional open concept layout with floor to ceiling windows, wide plank flooring, and modern finishes throughout. The spacious living and dining areas flow seamlessly into the contemporary kitchen, creating a comfortable and versatile space for both everyday living and entertaining. Both bedrooms offer comfortable proportions and flexible space for a home office, guest room, or additional living area. The suite also includes a full sized bathroom and convenient stacked ensuite laundry. Built by Menkes, the building offers an excellent selection of amenities including a fitness centre, party room, concierge service, and a pet spa on the main floor. Enjoy an exceptional downtown location just steps from King West, Queen West, TTC, Rogers Centre, TIFF, Roy Thomson Hall, the Princess of Wales Theatre, restaurants, cafes, nightlife, and the Financial District. With convenient access to public transit and the subway, getting around the city is effortless. Experience modern downtown living in the heart of Toronto's Entertainment District at 87 Peter Street. (id:67197)
Key Facts
- Price
- $579,000
- Property Type
- Single Family
- Transaction Type
- For sale
- Bedrooms
- 2
- Bathrooms
- 1
- Parking
- 0
- MLS® Number
- C13726796
- Interior Size
- 600 - 699 sqft
- Ownership Type
- Condominium/Strata
Location
1103 - 87 PETER STREET, Toronto (Waterfront Communities), Ontario M5V0P1
Open MapRooms
| Room | Level | Dimensions |
|---|---|---|
| Living room | Flat | 5.44 m x 2.62 m |
| Dining room | Flat | 5.44 m x 2.62 m |
| Kitchen | Flat | 5.44 m x 2.62 m |
| Primary Bedroom | Flat | 3.2 m x 2.74 m |
| Bedroom 2 | Flat | 3.2 m x 2.62 m |
Building Details
- Building Type
- Apartment
- Bedrooms Above Grade
- 2
- Bathrooms
- 1
- Basement
- None
- Cooling
- Central air conditioning
- Exterior Finish
- Concrete
- Fireplace
- No
- Heating Fuel
- Natural gas
- Heating
- Forced air
- Interior Size
- 600 - 699 sqft
Land Details
- Acreage
- No
- Amenities Nearby
- Hospital, Park, Place of Worship, Public Transit, Schools
Property Features
- Carpet Free
- Hospital
- Park
- Place of Worship
- Public Transit
- Schools
Ownership Information
- Ownership Type
- Condominium/Strata
Maintenance Information
- Maintenance Fee
- 540.13
- Maintenance Fee Type
- Heat, Water, Common Area Maintenance, Insurance
- Payment Unit
- Monthly
Agent / Brokerage Contact
Listing Representation
HOMELIFE FRONTIER REALTY INC.
View REALTOR.ca sourceListing Agent
YOUNG WOO SON
Salesperson
Listing Office
HOMELIFE FRONTIER REALTY INC.
Book a Showing
Send a note from this page and we will reply about this property.