For Sale
1103 - 478 KING STREET
Toronto (Waterfront Communities), Ontario M5V0A8
$589,000
2 Beds · 1 Bath · 1 Parking · Single Family
Updated 2026-09-11 16:54:20+00
Status
For Sale
Bedrooms
2
Bathrooms
1
Interior Size
600 - 699 sqft
Parking
1
MLS®
C13759660
Property Overview
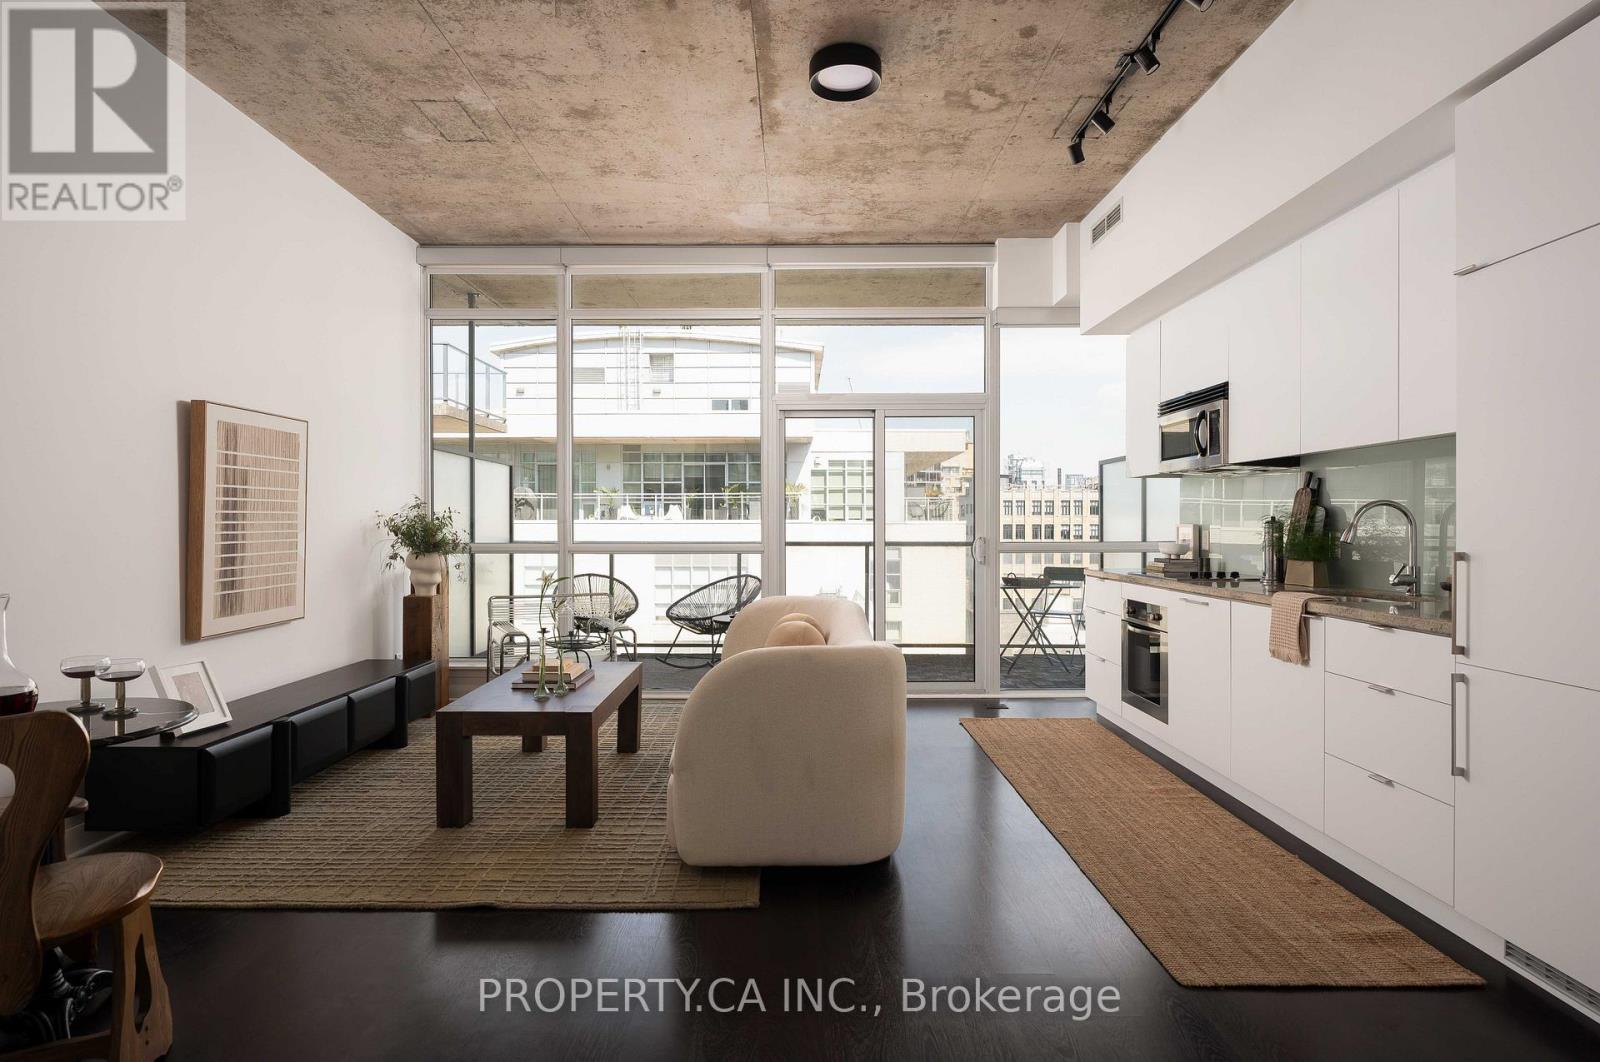
At King and Spadina, this 1+den in a boutique 12-storey building comes with owned parking and a locker, a combination most units in the area simply don't offer, alongside a 135-square-foot balcony built for an actual outdoor setup, not just a Juliette. Inside, ten-foot ceilings and oversized windows open the space up, the floor plan is genuinely functional rather than just efficient, built-in appliances keep the kitchen clean, and a marble vanity gives the bathroom real counter space. These are upgrades that solve what most King West buyers end up compromising on. Step outside and the King streetcar is right there. With ALPHA Alternative Junior Public School, and Oasis Alternative Secondary School nearby, you will have multiple options for your kids. King West's restaurant and bar strip starts at the door, and the Financial District is an easy walk for anyone commuting downtown. With Walk and bike scores here sit near the top of the city. Concierge, gym, guest suites, and a party room round out a building people tend not to leave once they've moved in. (id:67197)
Key Facts
- Price
- $589,000
- Property Type
- Single Family
- Transaction Type
- For sale
- Bedrooms
- 2
- Bathrooms
- 1
- Parking
- 1
- MLS® Number
- C13759660
- Interior Size
- 600 - 699 sqft
- Ownership Type
- Condominium/Strata
Location
1103 - 478 KING STREET, Toronto (Waterfront Communities), Ontario M5V0A8
Open MapRooms
| Room | Level | Dimensions |
|---|---|---|
| Living room | Main level | 4.7 m x 4.5 m |
| Dining room | Main level | 4.7 m x 4.5 m |
| Bedroom | Main level | 3.6 m x 3.7 m |
| Den | Main level | 2.1 m x 2.7 m |
| Kitchen | Main level | 4.7 m x 1.02 m |
Building Details
- Building Type
- Apartment
- Bedrooms Above Grade
- 1
- Bedrooms Below Grade
- 1
- Bathrooms
- 1
- Basement
- None
- Cooling
- Central air conditioning
- Exterior Finish
- Concrete, Concrete Block
- Fireplace
- No
- Heating Fuel
- Natural gas
- Heating
- Forced air
- Interior Size
- 600 - 699 sqft
Land Details
- Acreage
- No
- Amenities Nearby
- Hospital, Park, Place of Worship, Public Transit, Schools
Property Features
- Flat site
- Elevator
- Balcony
- Carpet Free
- In suite Laundry
- Hospital
- Park
- Place of Worship
- Public Transit
- Schools
Ownership Information
- Ownership Type
- Condominium/Strata
Maintenance Information
- Maintenance Fee
- 639.19
- Maintenance Fee Type
- Heat, Water, Common Area Maintenance, Insurance, Parking
- Payment Unit
- Monthly
Agent / Brokerage Contact
Listing Representation
PROPERTY.CA INC.
View REALTOR.ca sourceListing Agent
MYLES SCHWARTZ
Salesperson
Listing Office
PROPERTY.CA INC.
Book a Showing
Send a note from this page and we will reply about this property.