For Sale
1103 - 4065 BRICKSTONE MEWS
Mississauga (City Centre), Ontario L5B0G3
$424,900
2 Beds · 1 Bath · 1 Parking · Single Family
Updated 2026-09-12 20:30:33+00
Status
For Sale
Bedrooms
2
Bathrooms
1
Interior Size
600 - 699 sqft
Parking
1
MLS®
W13777078
Property Overview
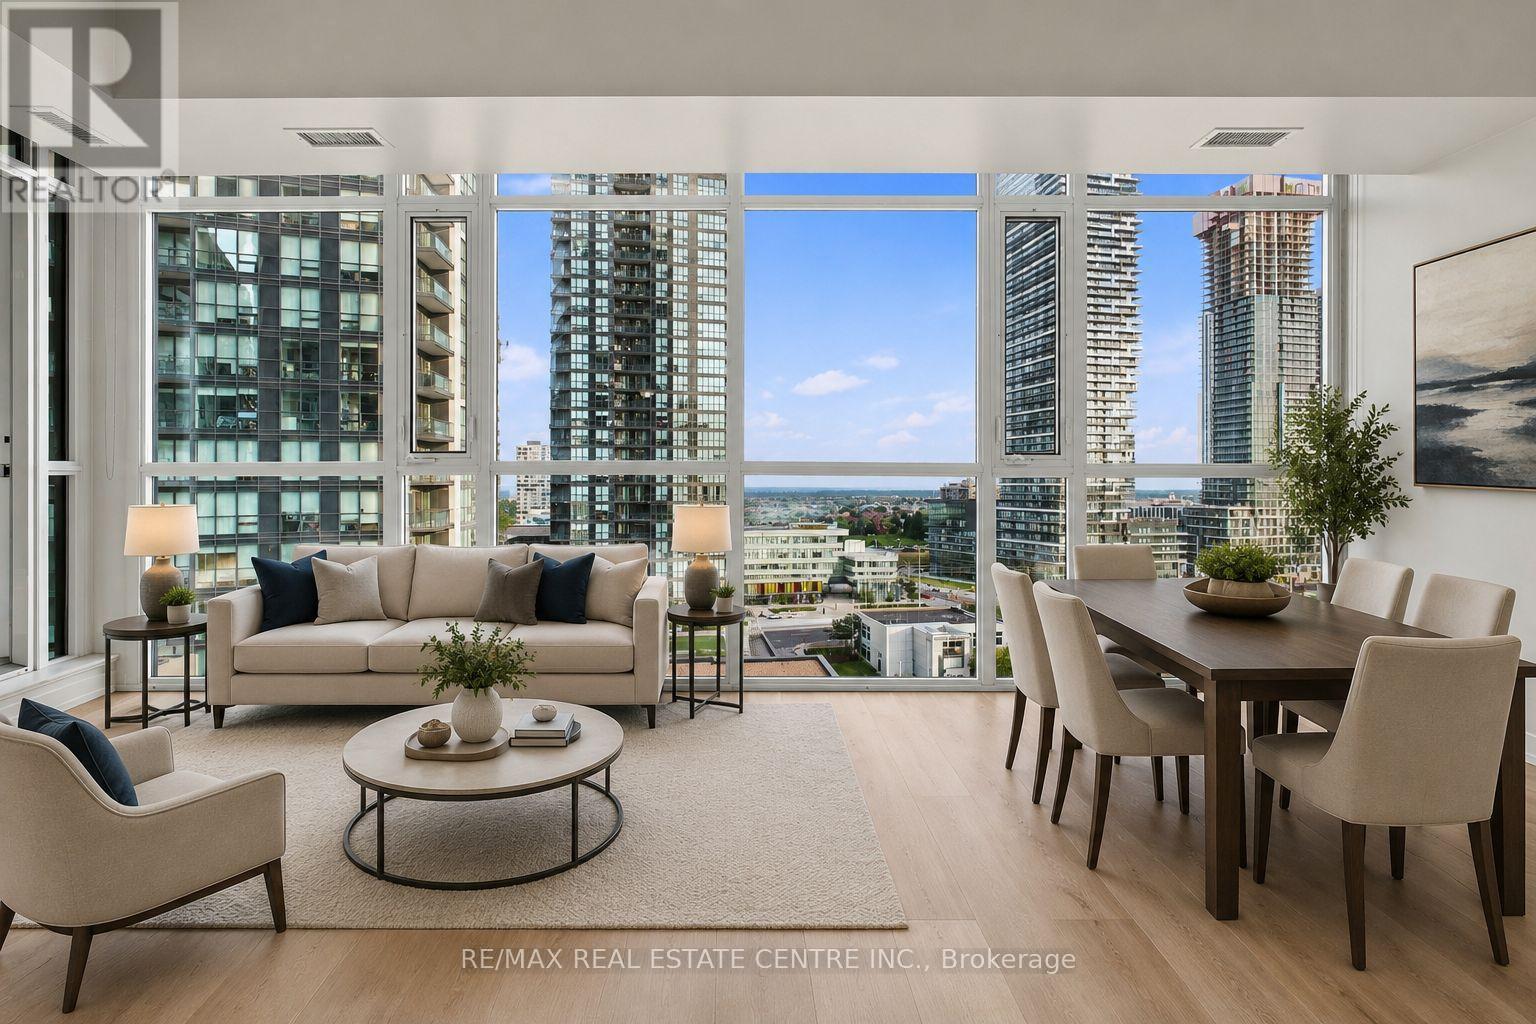
Welcome to this bright & spacious 1+1 (Den) suite with 1 underground parking space & 1 locker, ideally situated in the heart of Mississauga's vibrant City Centre! Featuring a functional open-concept layout with brand-new flooring in the living room & den, floor-to-ceiling windows offering an abundance of natural light & impressive city views. Modern kitchen features granite countertops, backsplash & breakfast bar overlooking the spacious living/dining area. Generous primary bedroom with walk-in closet, versatile den ideal for a home office or additional living space, 4-piece bath & oversized balcony.Enjoy an exceptional urban lifestyle within walking distance of Square One Shopping Centre, Celebration Square, Sheridan College - Hazel McCallion Campus, Central Library, YMCA, restaurants, cafes, shopping, entertainment & City Centre Transit Terminal, with convenient access to Hwy 403 and major commuter routes.Residents enjoy an impressive collection of amenities including 24-hour concierge, indoor pool, fitness & weight rooms, cardio room, yoga studio, sauna, party room, theatre/media room, games/billiards room, kids' playroom, music room, guest suites & visitor parking.A fantastic opportunity for first-time buyers, professionals, downsizers or investors looking for convenience, lifestyle & connectivity in a highly desirable Downtown Mississauga location! (id:67197)
Key Facts
- Price
- $424,900
- Property Type
- Single Family
- Transaction Type
- For sale
- Bedrooms
- 2
- Bathrooms
- 1
- Parking
- 1
- MLS® Number
- W13777078
- Interior Size
- 600 - 699 sqft
- Ownership Type
- Condominium/Strata
Location
1103 - 4065 BRICKSTONE MEWS, Mississauga (City Centre), Ontario L5B0G3
Open MapBuilding Details
- Building Type
- Apartment
- Bedrooms Above Grade
- 1
- Bedrooms Below Grade
- 1
- Bathrooms
- 1
- Basement
- None
- Cooling
- Central air conditioning
- Exterior Finish
- Concrete
- Fireplace
- No
- Heating Fuel
- Natural gas
- Heating
- Forced air
- Interior Size
- 600 - 699 sqft
Land Details
- Acreage
- No
- Amenities Nearby
- Public Transit, Schools, Hospital
Property Features
- Balcony
- In suite Laundry
- Public Transit
- Schools
- Hospital
- Indoor pool
Ownership Information
- Ownership Type
- Condominium/Strata
Maintenance Information
- Maintenance Fee
- 690.17
- Maintenance Fee Type
- Heat, Water, Insurance, Parking, Common Area Maintenance
- Payment Unit
- Monthly
Agent / Brokerage Contact
Listing Representation
RE/MAX REAL ESTATE CENTRE INC.
View REALTOR.ca sourceListing Agent
PK KAPOOR
Broker
Listing Office
RE/MAX REAL ESTATE CENTRE INC.
Book a Showing
Send a note from this page and we will reply about this property.