For Sale
11021 132 ST NW
Edmonton, Alberta T8N7K9
$785,000
4 Beds · 4 Baths · 4 Parking · Single Family
Updated 2026-09-16 15:11:36+00
Status
For Sale
Bedrooms
4
Bathrooms
4
Interior Size
1767 sqft
Parking
4
MLS®
E4508886
Property Overview
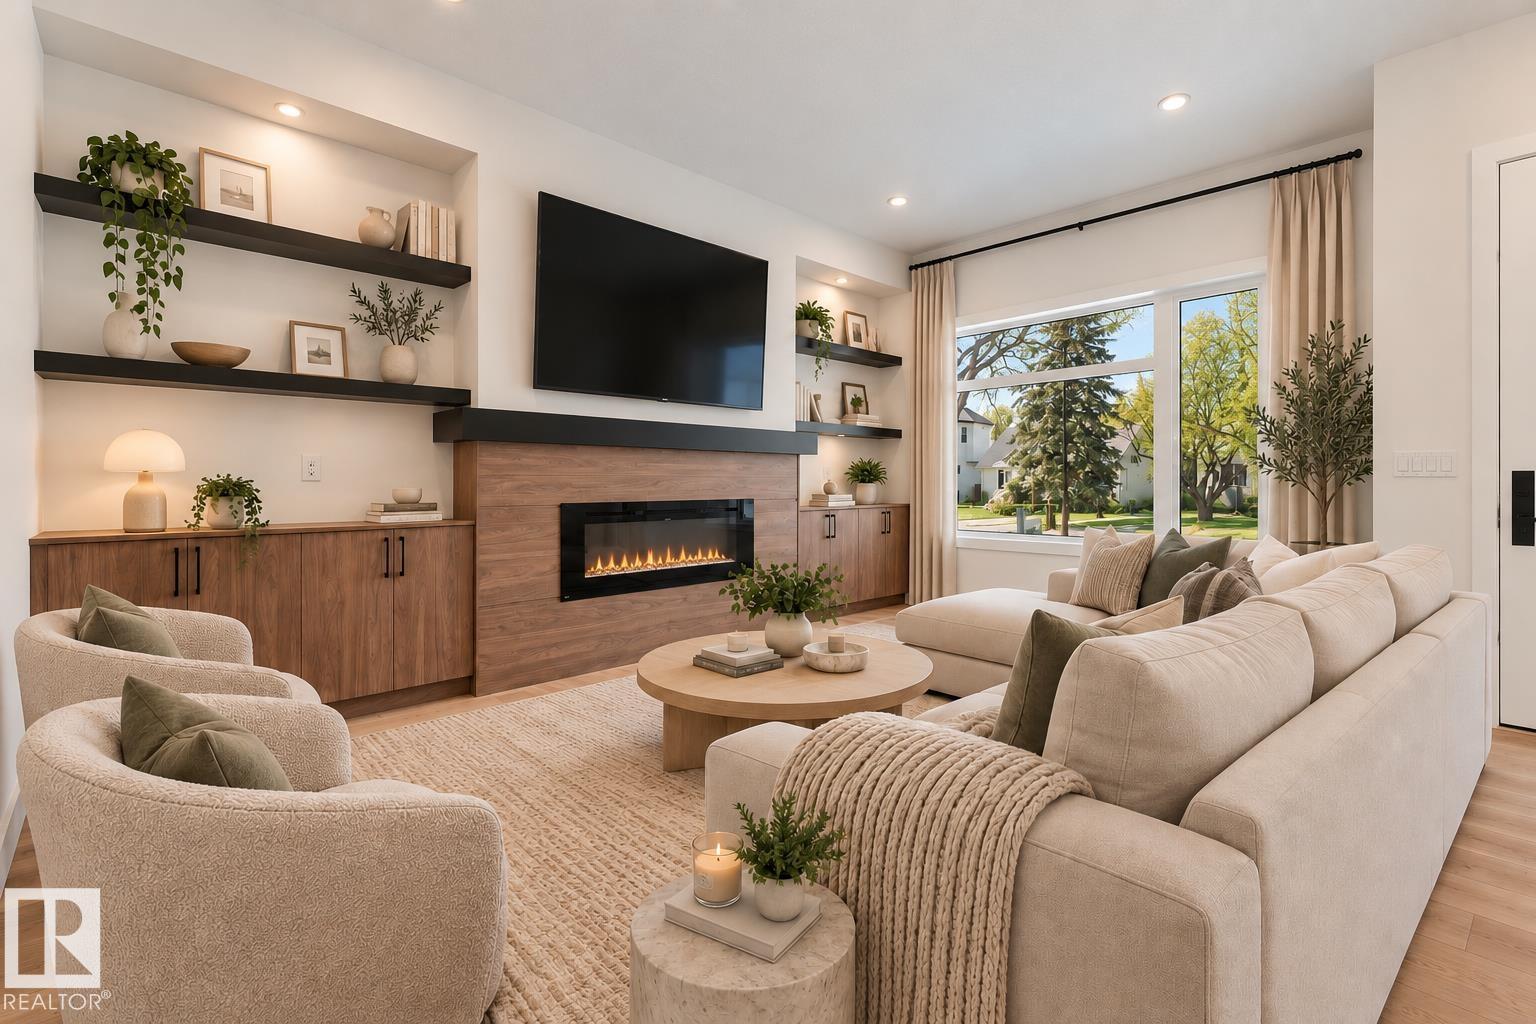
Welcome to this stunning CUSTOM INFILL in desirable Westmount! Featuring 10 FT CEILINGS, engineered hardwood, a stylish fireplace with floating shelves, and a CHEF-INSPIRED KITCHEN with a MASSIVE WATERFALL ISLAND, quartz counters, upgraded backsplash, under-cabinet lighting, and a GAS LINE FOR A GAS STOVE. Upstairs offers 9 ft ceilings, a spacious primary suite, two additional bedrooms with WALK-IN CLOSETS, and convenient second-floor laundry. The LEGAL BASEMENT SUITE provides excellent income potential or space for extended family. Complete with A/C, LANDSCAPING, FENCING, DOUBLE DETACHED GARAGE, and a GAS LINE FOR A BBQ in the backyard. Fantastic location close to parks, schools, shopping and DOWNTOWN ACCESS! (id:67197)
Key Facts
- Price
- $785,000
- Property Type
- Single Family
- Transaction Type
- For sale
- Bedrooms
- 4
- Bathrooms
- 4
- Parking
- 4
- MLS® Number
- E4508886
- Interior Size
- 1767 sqft
- Year Built
- 2025
- Ownership Type
- Freehold
Location
11021 132 ST NW, Edmonton, Alberta T8N7K9
Open MapRooms
| Room | Level | Dimensions |
|---|---|---|
| Bedroom 4 | Basement | Measurements not available |
| Living room | Main level | 10'4" x 18'4" |
| Dining room | Main level | 10'6" x 9'6" |
| Kitchen | Main level | Measurements not available |
| Primary Bedroom | Upper Level | 12'6" x 15'7" |
| Bedroom 2 | Upper Level | 10' x 11'8" |
| Bedroom 3 | Upper Level | 10'3" x 11'8" |
Building Details
- Building Type
- House
- Construction Style
- Detached
- Bathrooms
- 4
- Basement
- Full (Finished)
- Basement Development
- Finished
- Cooling
- Central air conditioning
- Fireplace
- Yes
- Heating
- Forced air
- Interior Size
- 1767 sqft
- Stories
- 2
- Year Built
- 2025
Land Details
- Size Total
- 325.04 m2
- Acreage
- No
- Amenities Nearby
- Playground, Public Transit, Schools, Shopping
Property Features
- See remarks
- Closet Organizers
- No Animal Home
- No Smoking Home
- Playground
- Public Transit
- Schools
- Shopping
Ownership Information
- Ownership Type
- Freehold
Agent / Brokerage Contact
Listing Representation
MaxWell Polaris
View REALTOR.ca sourceListing Agent
Valerie Stefanov
Associate
Listing Office
MaxWell Polaris
Book a Showing
Send a note from this page and we will reply about this property.