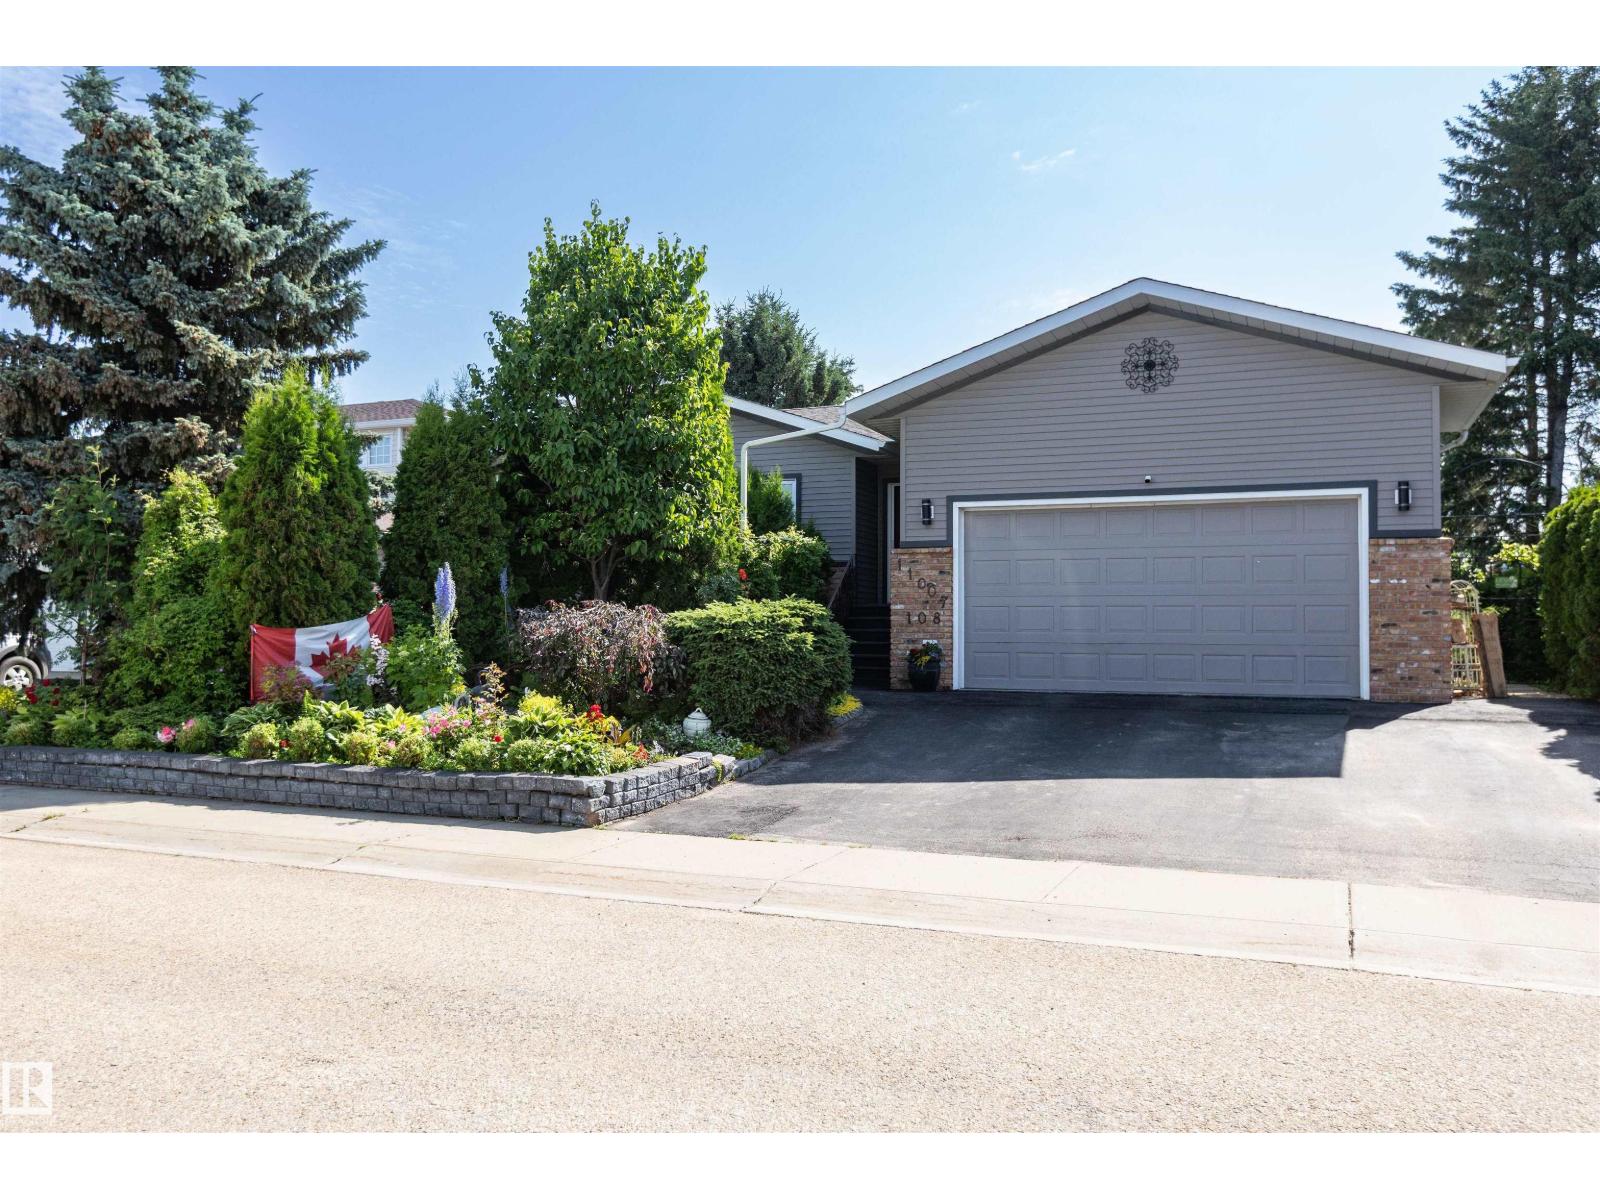
For Sale
11007 108 AV
Westlock, Alberta T7P1A4
$499,000
5 Beds · 3 Baths · Single Family
Updated 2026-09-01 22:31:43+00
Status
For Sale
Bedrooms
5
Bathrooms
3
Interior Size
1597 sqft
MLS®
E4506510
Property Overview
Welcome to this 1,600 sq. ft. one owner 3+2 bedroom, 3-bath home w/ att garage! Enter through the grand front entrance into a bright living room w/ vaulted ceiling. The primary bdrm offers his-&-hers closets, built-ins & a 3-piece ensuite. A 3-piece main bath w/ jetted tub serves two add bdrms. Enjoy a main-floor laundry room w/ sink & built-in sewing desk. The kitchen boasts abundant oak cabinetry, pantry, phone desk, island & SS appliances, w/ dining-room access to the rear deck. A mudroom leads to the garage. Downstairs features a cozy family room w/ gas fireplace, flex space, two bdrms, 4-piece bath, mech room & ample storage. Updates incl central air, shingles, blown-in insulation, appliances, HE furnace & HWT. Garage includes loft storage and hot/cold taps. The fenced yard is an oasis w/ gazebos, chiminea, shed, greenhouse, water feature, garden boxes, berries, currants, grapevine & Nanking cherries, all at the edge of town w/ field view (id:67197)
Key Facts
- Price
- $499,000
- Property Type
- Single Family
- Transaction Type
- For sale
- Bedrooms
- 5
- Bathrooms
- 3
- MLS® Number
- E4506510
- Interior Size
- 1597 sqft
- Year Built
- 1990
- Ownership Type
- Freehold
Location
11007 108 AV, Westlock, Alberta T7P1A4
Open MapRooms
| Room | Level | Dimensions |
|---|---|---|
| Family room | Basement | 3.94 m x 6.01 m |
| Bedroom 4 | Basement | 5.05 m x 4.7 m |
| Bedroom 5 | Basement | 3.58 m x 4.7 m |
| Living room | Main level | 7.49 m x 5.07 m |
| Dining room | Main level | 4.67 m x 2.68 m |
| Kitchen | Main level | 5.07 m x 3.28 m |
| Primary Bedroom | Main level | 4.1 m x 4.43 m |
| Bedroom 2 | Main level | 3.8 m x 3.68 m |
| Bedroom 3 | Main level | 4.28 m x 2.93 m |
| Laundry room | Main level | 2.58 m x 3.84 m |
| Mud room | Main level | 2.61 m x 2.16 m |
Building Details
- Building Type
- House
- Architectural Style
- Bungalow
- Construction Style
- Detached
- Bathrooms
- 3
- Basement
- Full (Finished)
- Basement Development
- Finished
- Cooling
- Central air conditioning
- Fireplace
- Yes
- Heating
- Forced air
- Interior Size
- 1597 sqft
- Stories
- 1
- Year Built
- 1990
Land Details
- Size Total
- 710.31 m2
- Acreage
- No
Property Features
- Private setting
- Exterior Walls- 2x6"
- No Animal Home
- No Smoking Home
- Deck
Ownership Information
- Ownership Type
- Freehold
Agent / Brokerage Contact
Listing Representation
Royal Lepage Town & Country Realty
View REALTOR.ca sourceListing Agent
Brandi T. Wolff
Associate
Listing Office
Royal Lepage Town & Country Realty
Book a Showing
Send a note from this page and we will reply about this property.