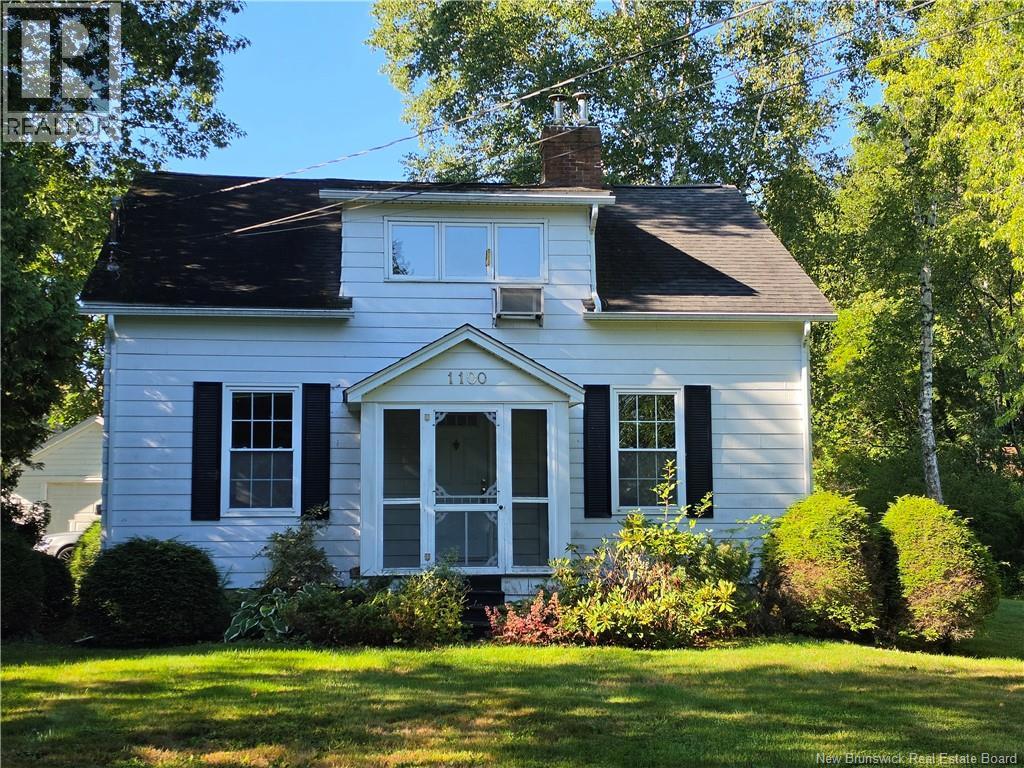
For Sale
1100 Lincoln Road
Fredericton, New Brunswick E3B8B7
$299,900
2 Beds · 2 Baths · Single Family
Updated 2026-09-05 16:11:54+00
Status
For Sale
Bedrooms
2
Bathrooms
2
Interior Size
1535 sqft
MLS®
NB147021
Property Overview
1100 Lincoln Road offers character, functionality and plenty of potential on a beautifully landscaped lot. This 2-bedroom, 2-bathroom home features a flexible layout with the possibility of creating 2 additional rooms, providing options for a growing family, home office or additional living space. The bright living room features built-in cabinetry and a fireplace with wood insert, while large-paned windows provide an abundance of natural light. The primary bedroom includes a convenient half bath, with the second bedroom currently being utilized as a dining room. The main level also offers a spacious 4-piece bathroom and large eat-in kitchen. A 11' x 11' mudroom provides excellent storage with extensive shelving and plenty of natural light. The home also offers a detached garage for additional storage and convenience. Situated on a large lot with mature pines, established perennial gardens and mature landscaping, the property provides a peaceful outdoor setting while remaining conveniently located near downtown, walking trails and everyday amenities. With a flexible layout, generous lot and potential for additional rooms, 1100 Lincoln Road is a property worth seeing in person. (id:67197)
Key Facts
- Price
- $299,900
- Property Type
- Single Family
- Transaction Type
- For sale
- Bedrooms
- 2
- Bathrooms
- 2
- MLS® Number
- NB147021
- Interior Size
- 1535 sqft
- Year Built
- 1956
- Ownership Type
- Freehold
Location
1100 Lincoln Road, Fredericton, New Brunswick E3B8B7
Open MapRooms
| Room | Level | Dimensions |
|---|---|---|
| Bedroom | Second level | 13'10'' x 16'8'' |
| 2pc Bathroom | Second level | 4'0'' x 4'5'' |
| Primary Bedroom | Second level | 11'9'' x 16'8'' |
| Family room | Second level | 9'10'' x 14'1'' |
| Other | Basement | 28'8'' x 28'8'' |
| Storage | Basement | 8'9'' x 14'3'' |
| Sunroom | Main level | 7'2'' x 4'11'' |
| Living room | Main level | 17'1'' x 14'5'' |
| 4pc Bathroom | Main level | 7'11'' x 7'3'' |
| Bedroom | Main level | 11'9'' x 11'10'' |
| Dining room | Main level | 11'9'' x 12'9'' |
| Kitchen | Main level | 17'2'' x 16'3'' |
| Foyer | Main level | 11'9'' x 11'10'' |
Building Details
- Building Type
- House
- Construction Style
- Detached
- Bedrooms Above Grade
- 2
- Bedrooms Below Grade
- 0
- Bathrooms
- 2
- Exterior Finish
- Colour Loc
- Fireplace
- Yes
- Foundation
- Concrete
- Heating Fuel
- Oil, Wood
- Heating
- Forced air, Hot Water, Stove
- Interior Size
- 1535 sqft
- Stories
- 1
- Water
- Municipal water
- Year Built
- 1956
Land Details
- Size Total
- 1765 m2
- Acreage
- No
- Sewer
- Municipal sewage system
- Amenities Nearby
- Recreation Nearby, Airport, Shopping
Property Features
- Corner Site
- Recreation Nearby
- Airport
- Shopping
- None
Ownership Information
- Ownership Type
- Freehold
Agent / Brokerage Contact
Listing Representation
REMAX East Coast Elite Realty
View REALTOR.ca sourceListing Agent
Niki Silver
Salesperson
Jenna Crocker
Salesperson
Listing Office
REMAX East Coast Elite Realty
Book a Showing
Send a note from this page and we will reply about this property.