For Sale
1100 COURTLAND Avenue E Unit# 302
Kitchener, Ontario N2C2H9
$329,900
2 Beds · 1 Bath · 1 Parking · Single Family
Updated 2026-09-22 14:23:09+00
Status
For Sale
Bedrooms
2
Bathrooms
1
Interior Size
953 sqft
Parking
1
MLS®
40859290
Property Overview
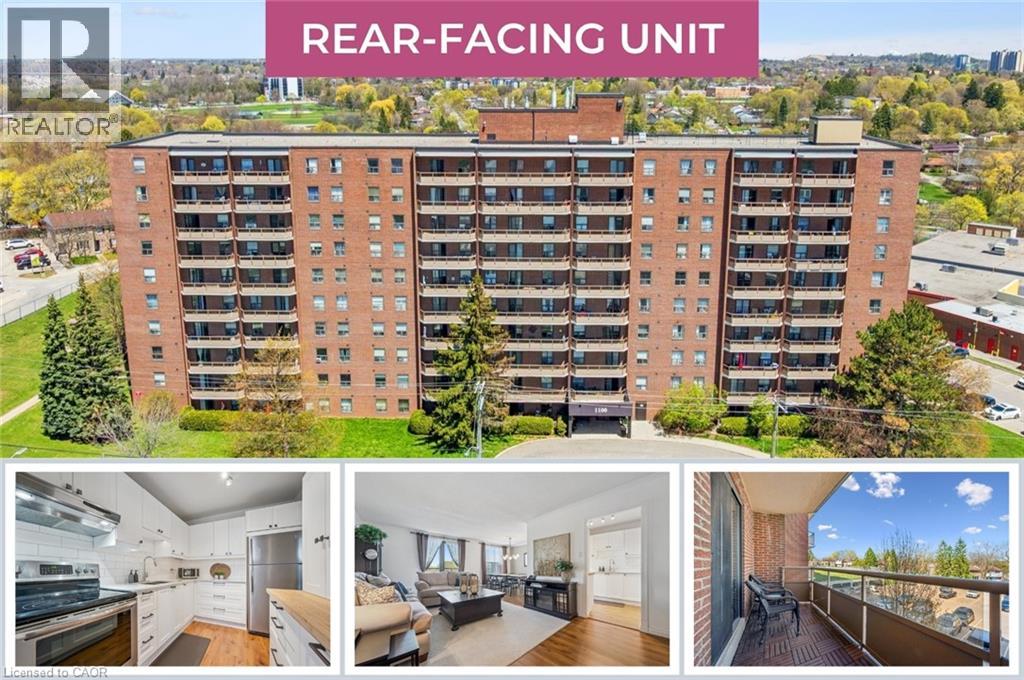
REAR-FACING UNIT! Experience maintenance-free living in this beautiful two-bedroom condo apartment at Courtland Terrace! Spanning over 950 square feet, this unit features several updates, including laminate flooring, crown moulding, and updated trim and baseboards. The layout includes a bright, spacious living room, a separate dining area, and a fully renovated kitchen with quartz countertops, a stylish backsplash, white cabinets, and stainless steel appliances. Just off the living room, you'll enjoy a private balcony with wood deck tiles. The condo also includes two generously sized bedrooms, an updated four-piece bathroom, and a convenient in-suite storage closet. The building offers amenities such as an outdoor pool, ample green space, a sauna, and visitor parking. THE CONDO FEES INCLUDE WATER, HEAT, AND HYDRO! Just steps from the Block Line LRT station, this prime location is also close to parks, the Country Hills Library, and a short distance from the Conestoga Parkway, Fairview Park Mall, schools, shopping, dining, and more! (id:67197)
Key Facts
- Price
- $329,900
- Property Type
- Single Family
- Transaction Type
- For sale
- Bedrooms
- 2
- Bathrooms
- 1
- Parking
- 1
- MLS® Number
- 40859290
- Interior Size
- 953 sqft
- Year Built
- 1973
- Ownership Type
- Condominium
Location
1100 COURTLAND Avenue E Unit# 302, Kitchener, Ontario N2C2H9
Open MapRooms
| Room | Level | Dimensions |
|---|---|---|
| Bedroom | Main level | 13'11'' x 9'1'' |
| Primary Bedroom | Main level | 13'11'' x 10'8'' |
| 4pc Bathroom | Main level | 5'1'' x 7'5'' |
| Kitchen | Main level | 10'7'' x 7'10'' |
| Dining room | Main level | 11'3'' x 8'2'' |
| Living room | Main level | 22'2'' x 11'11'' |
Building Details
- Building Type
- Apartment
- Architectural Style
- Other
- Construction Style
- Attached
- Bedrooms Above Grade
- 2
- Bedrooms Below Grade
- 0
- Bathrooms
- 1
- Basement
- None
- Cooling
- Window air conditioner
- Exterior Finish
- Brick Veneer
- Fireplace
- No
- Heating Fuel
- Natural gas
- Heating
- Baseboard heaters, Boiler
- Interior Size
- 953 sqft
- Stories
- 1
- Water
- Municipal water
- Year Built
- 1973
Land Details
- Acreage
- No
- Sewer
- Municipal sewage system
- Amenities Nearby
- Park, Place of Worship, Public Transit, Schools, Shopping
Property Features
- Balcony
- Park
- Place of Worship
- Public Transit
- Schools
- Shopping
- Inground pool
Ownership Information
- Ownership Type
- Condominium
Maintenance Information
- Maintenance Fee
- 744.80
- Maintenance Fee Type
- Insurance, Common Area Maintenance, Heat, Electricity, Landscaping, Property Management, Water, Parking
- Payment Unit
- Monthly
Agent / Brokerage Contact
Listing Representation
Royal LePage Wolle Realty
View REALTOR.ca sourceListing Agent
MARCIA GROVE
Salesperson
Ryan Grove
Salesperson
Listing Office
Royal LePage Wolle Realty
Royal LePage Wolle Realty
Book a Showing
Send a note from this page and we will reply about this property.