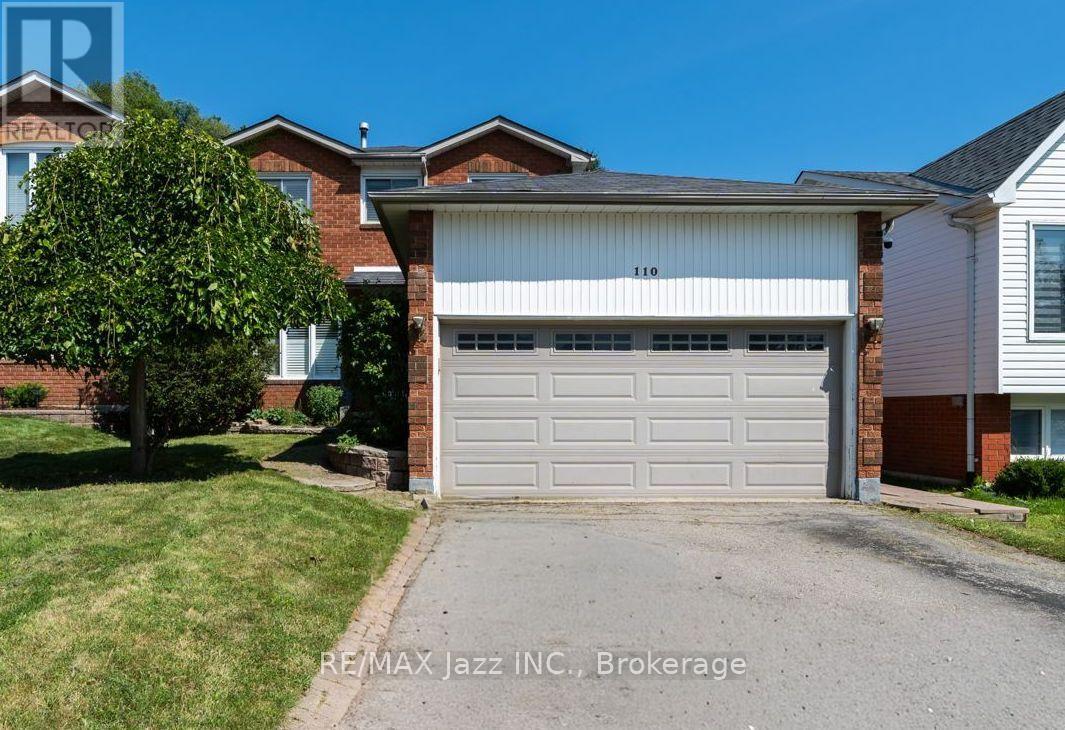
For Sale
110 FREELAND AVENUE
Clarington (Bowmanville), Ontario L1C4V6
$699,000
4 Beds · 4 Baths · 4 Parking · Single Family
Updated 2026-09-01 14:19:37+00
Status
For Sale
Bedrooms
4
Bathrooms
4
Interior Size
1100 - 1500 sqft
Parking
4
MLS®
E13730618
Property Overview
Welcome to 110 Freeland Ave, a well-maintained 3+1 bedroom home offering a functional layout and plenty of space for a growing family. The bright living and dining rooms feature hardwood floors, creating a warm and inviting space for everyday living and entertaining. One of the home's standout features is the convenient second-floor laundry, making day-to-day living that much easier. The finished basement, with its separate entrance, includes an additional bedroom, full kitchen, full bathroom, and its own dedicated laundry, providing a versatile space that's ideal for extended family or guests. Located close to schools, parks, shopping, and everyday amenities, this home offers comfort, convenience, and plenty of room to grow. Don't miss your opportunity to make it yours! (id:67197)
Key Facts
- Price
- $699,000
- Property Type
- Single Family
- Transaction Type
- For sale
- Bedrooms
- 4
- Bathrooms
- 4
- Parking
- 4
- MLS® Number
- E13730618
- Interior Size
- 1100 - 1500 sqft
- Ownership Type
- Freehold
Location
110 FREELAND AVENUE, Clarington (Bowmanville), Ontario L1C4V6
Open MapRooms
| Room | Level | Dimensions |
|---|---|---|
| Kitchen | Main level | 4.5 m x 3.75 m |
| Living room | Main level | 4.57 m x 3.05 m |
| Dining room | Main level | 3.65 m x 3.05 m |
| Primary Bedroom | Upper Level | 5.54 m x 3.05 m |
| Bedroom 2 | Upper Level | 4.02 m x 2.59 m |
| Bedroom 3 | Upper Level | 2.89 m x 2.78 m |
Building Details
- Building Type
- House
- Construction Style
- Link
- Bedrooms Above Grade
- 3
- Bedrooms Below Grade
- 1
- Bathrooms
- 4
- Basement
- Full
- Cooling
- Central air conditioning
- Exterior Finish
- Brick, Vinyl siding
- Fireplace
- Yes
- Foundation
- Concrete
- Heating Fuel
- Natural gas
- Heating
- Forced air
- Interior Size
- 1100 - 1500 sqft
- Stories
- 2
- Water
- Municipal water
Land Details
- Size Frontage
- 39 ft ,4 in
- Size Depth
- 105 ft ,4 in
- Acreage
- No
- Sewer
- Sanitary sewer
- Amenities Nearby
- Schools
Property Features
- In-Law Suite
- Schools
- Deck
Ownership Information
- Ownership Type
- Freehold
Parking & Utilities
Utilities
- Electricity - Installed
- Sewer - Installed
Agent / Brokerage Contact
Listing Representation
RE/MAX Jazz INC.
View REALTOR.ca sourceListing Agent
Tyler Parsons
Salesperson
Listing Office
RE/MAX Jazz INC.
Book a Showing
Send a note from this page and we will reply about this property.