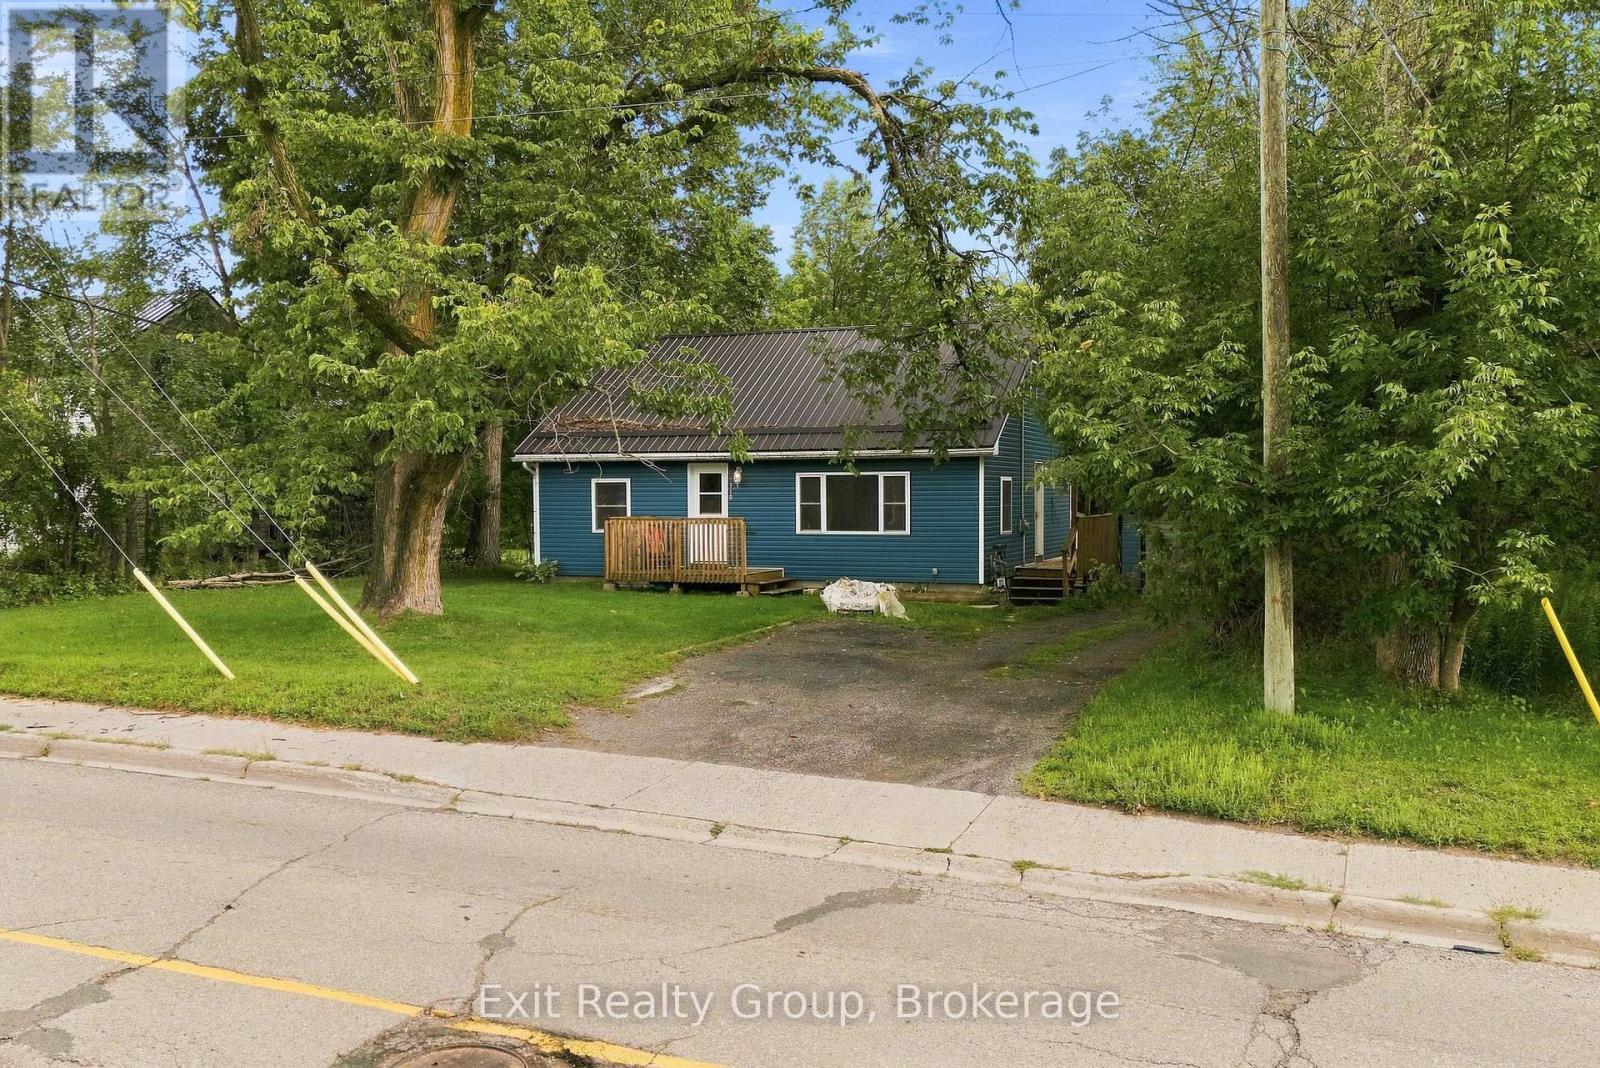
For Sale
110 FORSYTH STREET
Marmora and Lake (Marmora Ward), Ontario K0K2M0
$379,000
3 Beds · 1 Bath · 4 Parking · Single Family
Updated 2026-09-21 04:19:59+00
Status
For Sale
Bedrooms
3
Bathrooms
1
Interior Size
1100 - 1500 sqft
Parking
4
MLS®
X13718312
Property Overview
Welcome to 110 Forsyth Street in the charming town of Marmora! This charming home has been well cared for and updated over the last several years. The main floor has a bright new kitchen with a walkout to a deck (2023) and bathroom (2024) and a new steel roof to keep you dry (2024). A new AC was installed in 2025 as well as a gazebo in the private back yard. The living room has a lovely accent wall which is open to the dining room. The Primary bedroom rounds out the first floor. On the second floor you have two good sized bedrooms making this a wonderful home for a growing family. (id:67197)
Key Facts
- Price
- $379,000
- Property Type
- Single Family
- Transaction Type
- For sale
- Bedrooms
- 3
- Bathrooms
- 1
- Parking
- 4
- MLS® Number
- X13718312
- Interior Size
- 1100 - 1500 sqft
- Ownership Type
- Freehold
Location
110 FORSYTH STREET, Marmora and Lake (Marmora Ward), Ontario K0K2M0
Open MapRooms
| Room | Level | Dimensions |
|---|---|---|
| Office | Second level | 1.92 m x 1.82 m |
| Bedroom 2 | Second level | 3.72 m x 3.48 m |
| Bedroom 3 | Second level | 3.82 m x 3.6 m |
| Utility room | Basement | 9.03 m x 7.77 m |
| Cold room | Basement | 3.67 m x 2.47 m |
| Living room | Ground level | 4.51 m x 4.01 m |
| Dining room | Ground level | 4.9 m x 4.1 m |
| Kitchen | Ground level | 4.12 m x 3.72 m |
| Primary Bedroom | Ground level | 3.56 m x 3.13 m |
| Bathroom | Ground level | 2.41 m x 1.49 m |
Building Details
- Building Type
- House
- Construction Style
- Detached
- Bedrooms Above Grade
- 3
- Bathrooms
- 1
- Basement
- N/A (Unfinished)
- Basement Development
- Unfinished
- Cooling
- Central air conditioning
- Exterior Finish
- Vinyl siding
- Fireplace
- No
- Foundation
- Block
- Heating Fuel
- Natural gas
- Heating
- Forced air
- Interior Size
- 1100 - 1500 sqft
- Stories
- 1
- Water
- Municipal water
Land Details
- Size Frontage
- 66 ft
- Size Depth
- 155 ft ,1 in
- Acreage
- No
- Sewer
- Sanitary sewer
- Amenities Nearby
- Schools
Property Features
- Irregular lot size
- Flat site
- Dry
- Gazebo
- Schools
- Water Heater
- Deck
- Porch
Ownership Information
- Ownership Type
- Freehold
Parking & Utilities
Utilities
- Cable - Installed
- Electricity - Installed
- Wireless - Available
- Electricity Connected - Connected
- Natural Gas Available - Available
- Sewer - Installed
Agent / Brokerage Contact
Listing Representation
Exit Realty Group
View REALTOR.ca sourceListing Agent
Natasha Huizinga
Salesperson
Listing Office
Exit Realty Group
Book a Showing
Send a note from this page and we will reply about this property.