For Sale
110 CRITTENDEN DRIVE
Georgina (Keswick South), Ontario L4P4E3
$699,900
3 Beds · 3 Baths · 3 Parking · Single Family
Updated 2026-09-20 04:29:25+00
Status
For Sale
Bedrooms
3
Bathrooms
3
Interior Size
2000 - 2500 sqft
Parking
3
MLS®
N13738958
Property Overview
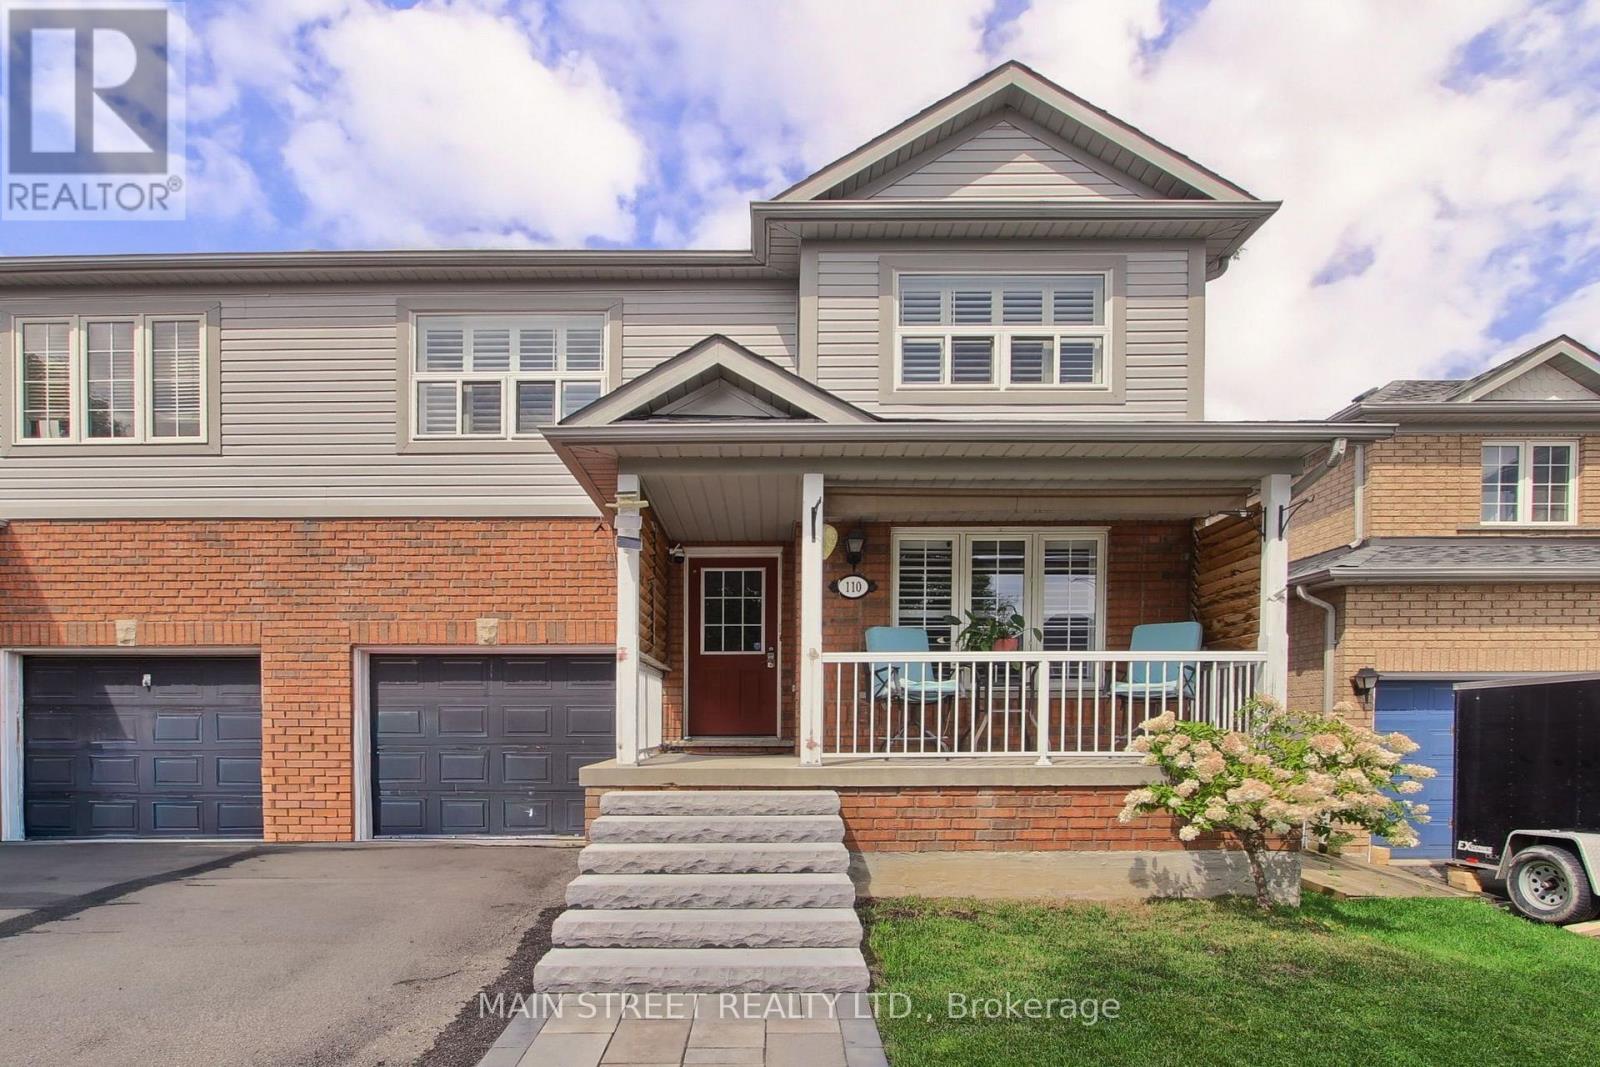
SPACIOUS FAMILY HOME WITH OVER 2,800 SQ. FT. OF FINISHED LIVING SPACE! This oversized 3-bedroom, 3-bathroom semi-detached home offers a functional layout with plenty of room for the whole family! The main floor features separate living, dining & family rooms, plus a large eat-in kitchen with plenty of prep & storage space and a walkout to the fully fenced backyard. Upstairs, you'll find three generous bedrooms, including a massive primary retreat with walk-in closet & private 4-pc ensuite. The finished basement adds even more living space with large windows, a built-in bar, plenty of storage & room to entertain, work or play. Outside, enjoy professional landscaping, a beautiful front porch & private fenced yard. Ideally located just minutes to schools, parks, walking trails, transit, Hwy access, shopping, restaurants & everyday amenities. A rare amount of space inside & out-perfect for a growing family! (id:67197)
Key Facts
- Price
- $699,900
- Property Type
- Single Family
- Transaction Type
- For sale
- Bedrooms
- 3
- Bathrooms
- 3
- Parking
- 3
- MLS® Number
- N13738958
- Interior Size
- 2000 - 2500 sqft
- Ownership Type
- Freehold
Location
110 CRITTENDEN DRIVE, Georgina (Keswick South), Ontario L4P4E3
Open MapRooms
| Room | Level | Dimensions |
|---|---|---|
| Primary Bedroom | Second level | 4.6 m x 6.6 m |
| Bedroom 2 | Second level | 3.51 m x 4.34 m |
| Bedroom 3 | Second level | 3.71 m x 3.71 m |
| Recreational, Games room | Basement | 5.08 m x 6.63 m |
| Living room | Main level | 3 m x 4.34 m |
| Dining room | Main level | 3.08 m x 3.4 m |
| Kitchen | Main level | 2.62 m x 2.95 m |
| Eating area | Main level | 2.62 m x 2.59 m |
| Family room | Main level | 3.45 m x 4.85 m |
Building Details
- Building Type
- House
- Construction Style
- Semi-detached
- Bedrooms Above Grade
- 3
- Bathrooms
- 3
- Basement
- N/A (Finished)
- Basement Development
- Finished
- Cooling
- Central air conditioning
- Exterior Finish
- Brick, Vinyl siding
- Fireplace
- No
- Foundation
- Poured Concrete
- Heating Fuel
- Natural gas
- Heating
- Forced air
- Interior Size
- 2000 - 2500 sqft
- Stories
- 2
- Water
- Municipal water
Land Details
- Size Frontage
- 30 ft
- Size Depth
- 100 ft
- Acreage
- No
- Sewer
- Sanitary sewer
- Amenities Nearby
- Beach, Golf Nearby, Schools
Property Features
- Level lot
- Beach
- Golf Nearby
- Schools
Ownership Information
- Ownership Type
- Freehold
Agent / Brokerage Contact
Listing Representation
MAIN STREET REALTY LTD.
View REALTOR.ca sourceListing Agent
MICHAEL JAMES HENRY
Salesperson
Listing Office
MAIN STREET REALTY LTD.
Book a Showing
Send a note from this page and we will reply about this property.