For Sale
110 Arnason CRESCENT
Saskatoon, Saskatchewan S7H4M8
$414,900
4 Beds · 2 Baths · Single Family
Updated 2026-09-15 01:11:53+00
Status
For Sale
Bedrooms
4
Bathrooms
2
Interior Size
803 sqft
MLS®
SK046967
Property Overview
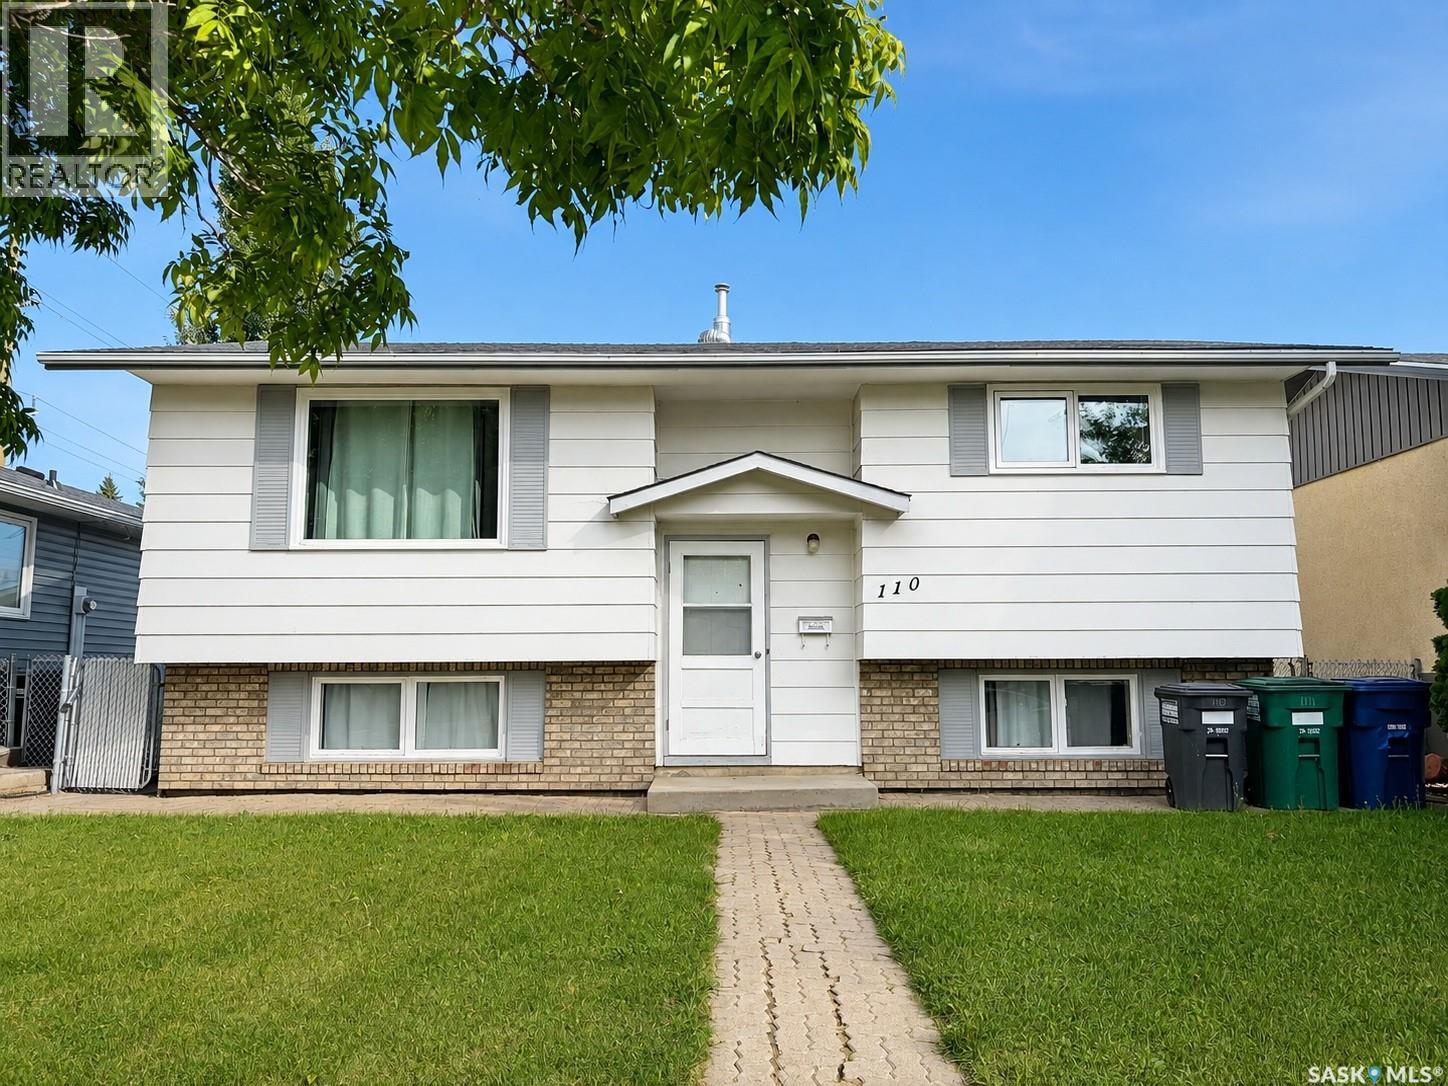
Welcome to 110 Arnason Crescent, a well maintained bi-level boasting over 800 square feet of living space located in East College Park. As you walk into the main floor, you'll be greeted with plenty of natural light thanks to the large windows. The living room is next to the dining room which is open to the kitchen. You'll also find two well-sized bedrooms and a 4-piece bathroom on this level. Downstairs, the fully developed basement continues to impress with two additional bedrooms and a 3-piece bathroom, giving families plenty of space to spread out. Enjoy central air conditioning and an underground sprinkler system for effortless summer maintenance. The water heater was replaced in 2025, providing added peace of mind. Outside, the fenced backyard offers a garden area with plenty of room to enjoy, plus a detached garage! Located close to schools and parks, this is a great opportunity to settle into a move in ready home in a well established community. Call your favourite agent today to book a viewing! (id:67197)
Key Facts
- Price
- $414,900
- Property Type
- Single Family
- Transaction Type
- For sale
- Bedrooms
- 4
- Bathrooms
- 2
- MLS® Number
- SK046967
- Interior Size
- 803 sqft
- Year Built
- 1975
- Ownership Type
- Freehold
Location
110 Arnason CRESCENT, Saskatoon, Saskatchewan S7H4M8
Open MapRooms
| Room | Level | Dimensions |
|---|---|---|
| Bedroom | Basement | 10'7" x 13'6" |
| Bedroom | Basement | 10'7" x 11'2" |
| 3pc Bathroom | Basement | X x X |
| Laundry room | Basement | X x X |
| Living room | Main level | 12'9" x 14'2" |
| Kitchen | Main level | 8'4" x 10' |
| Dining room | Main level | 7'1" x 10'3" |
| 4pc Bathroom | Main level | X x X |
| Primary Bedroom | Main level | 10' x 11'9" |
| Bedroom | Main level | 9'5" x 11'9" |
Building Details
- Building Type
- House
- Architectural Style
- Bi-level
- Construction Style
- Detached
- Bathrooms
- 2
- Basement
- Full (Finished)
- Basement Development
- Finished
- Cooling
- Central air conditioning
- Fireplace
- No
- Heating Fuel
- Natural gas
- Heating
- Forced air
- Interior Size
- 803 sqft
- Year Built
- 1975
Land Details
- Size Total
- 5038 sqft
- Size Frontage
- 41 ft ,9 in
- Acreage
- No
- Landscape Features
- Lawn, Underground sprinkler, Garden Area
Property Features
- Treed
- Lane
- Rectangular
Ownership Information
- Ownership Type
- Freehold
Parking & Utilities
Parking
- Parking - 2 spaces
Agent / Brokerage Contact
Listing Representation
eXp Realty
View REALTOR.ca sourceListing Agent
Alikhan (Ali) Nurgozhayev
Salesperson
Hazel Modon
Salesperson
Listing Office
eXp Realty
Book a Showing
Send a note from this page and we will reply about this property.