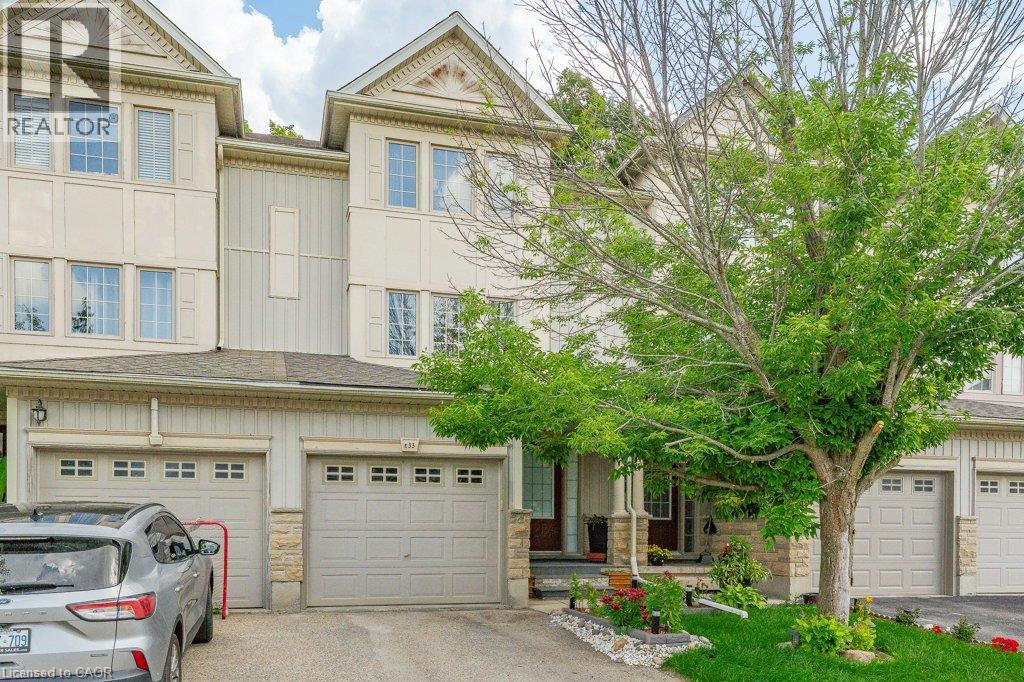
For Sale
110 ACTIVA Avenue Unit# E33
Kitchener, Ontario N2E4K4
$579,900
3 Beds · 3 Baths · 2 Parking · Single Family
Updated 2026-08-31 16:44:14+00
Status
For Sale
Bedrooms
3
Bathrooms
3
Interior Size
1412 sqft
Parking
2
MLS®
40859325
Property Overview
Beautiful townhouse backing onto a peaceful green space! This well-maintained home offers 3 bedrooms and 2.5 bathrooms with many great features throughout. The updated kitchen offers granite countertops, a spacious island with breakfast bar, and plenty of cabinet space. The bright and inviting main floor features laminate and ceramic flooring throughout. The finished basement offers additional living space, complete with a 3 piece bathroom perfect for a rec room, home office, or guest area. Step outside and enjoy the amazing backyard with a beautiful garden and private forest views. Located in a desirable neighbourhood close to many amenities, including Sunrise Shopping Centre, Williamsburg Town Centre, restaurants, parks, and schools, with easy access to highway. (id:67197)
Key Facts
- Price
- $579,900
- Property Type
- Single Family
- Transaction Type
- For sale
- Bedrooms
- 3
- Bathrooms
- 3
- Parking
- 2
- MLS® Number
- 40859325
- Interior Size
- 1412 sqft
- Year Built
- 2006
- Ownership Type
- Condominium
Location
110 ACTIVA Avenue Unit# E33, Kitchener, Ontario N2E4K4
Open MapRooms
| Room | Level | Dimensions |
|---|---|---|
| Living room | Second level | 17'5'' x 14'3'' |
| Bedroom | Third level | 8'6'' x 12'1'' |
| Bedroom | Third level | 8'6'' x 12'1'' |
| 4pc Bathroom | Third level | Measurements not available |
| Storage | Basement | Measurements not available |
| 3pc Bathroom | Basement | Measurements not available |
| Recreation room | Basement | 17'0'' x 15'4'' |
| Laundry room | Main level | 5'2'' x 8'6'' |
| Kitchen | Main level | 9'4'' x 11'9'' |
| Dining room | Main level | 8'0'' x 16'7'' |
| 2pc Bathroom | Main level | Measurements not available |
| Primary Bedroom | Upper Level | 13'10'' x 13'8'' |
Building Details
- Building Type
- Row / Townhouse
- Construction Style
- Attached
- Bedrooms Above Grade
- 3
- Bedrooms Below Grade
- 0
- Bathrooms
- 3
- Basement
- Full (Finished)
- Basement Development
- Finished
- Cooling
- Central air conditioning
- Exterior Finish
- Brick, Vinyl siding
- Fireplace
- No
- Heating Fuel
- Natural gas
- Heating
- Forced air
- Interior Size
- 1412 sqft
- Stories
- 3
- Water
- Municipal water
- Year Built
- 2006
Land Details
- Acreage
- No
- Landscape Features
- Landscaped
- Sewer
- Municipal sewage system
- Amenities Nearby
- Hospital, Park, Playground, Public Transit, Schools, Shopping
Property Features
- Automatic Garage Door Opener
- Hospital
- Park
- Playground
- Public Transit
- Schools
- Shopping
- None
Ownership Information
- Ownership Type
- Condominium
Maintenance Information
- Maintenance Fee
- 211.00
- Maintenance Fee Type
- Insurance, Property Management
- Payment Unit
- Monthly
Agent / Brokerage Contact
Listing Representation
RE/MAX Twin City Realty Inc.
View REALTOR.ca sourceListing Agent
ALEJANDRA IVIC
Salesperson
Listing Office
RE/MAX Twin City Realty Inc.
Book a Showing
Send a note from this page and we will reply about this property.