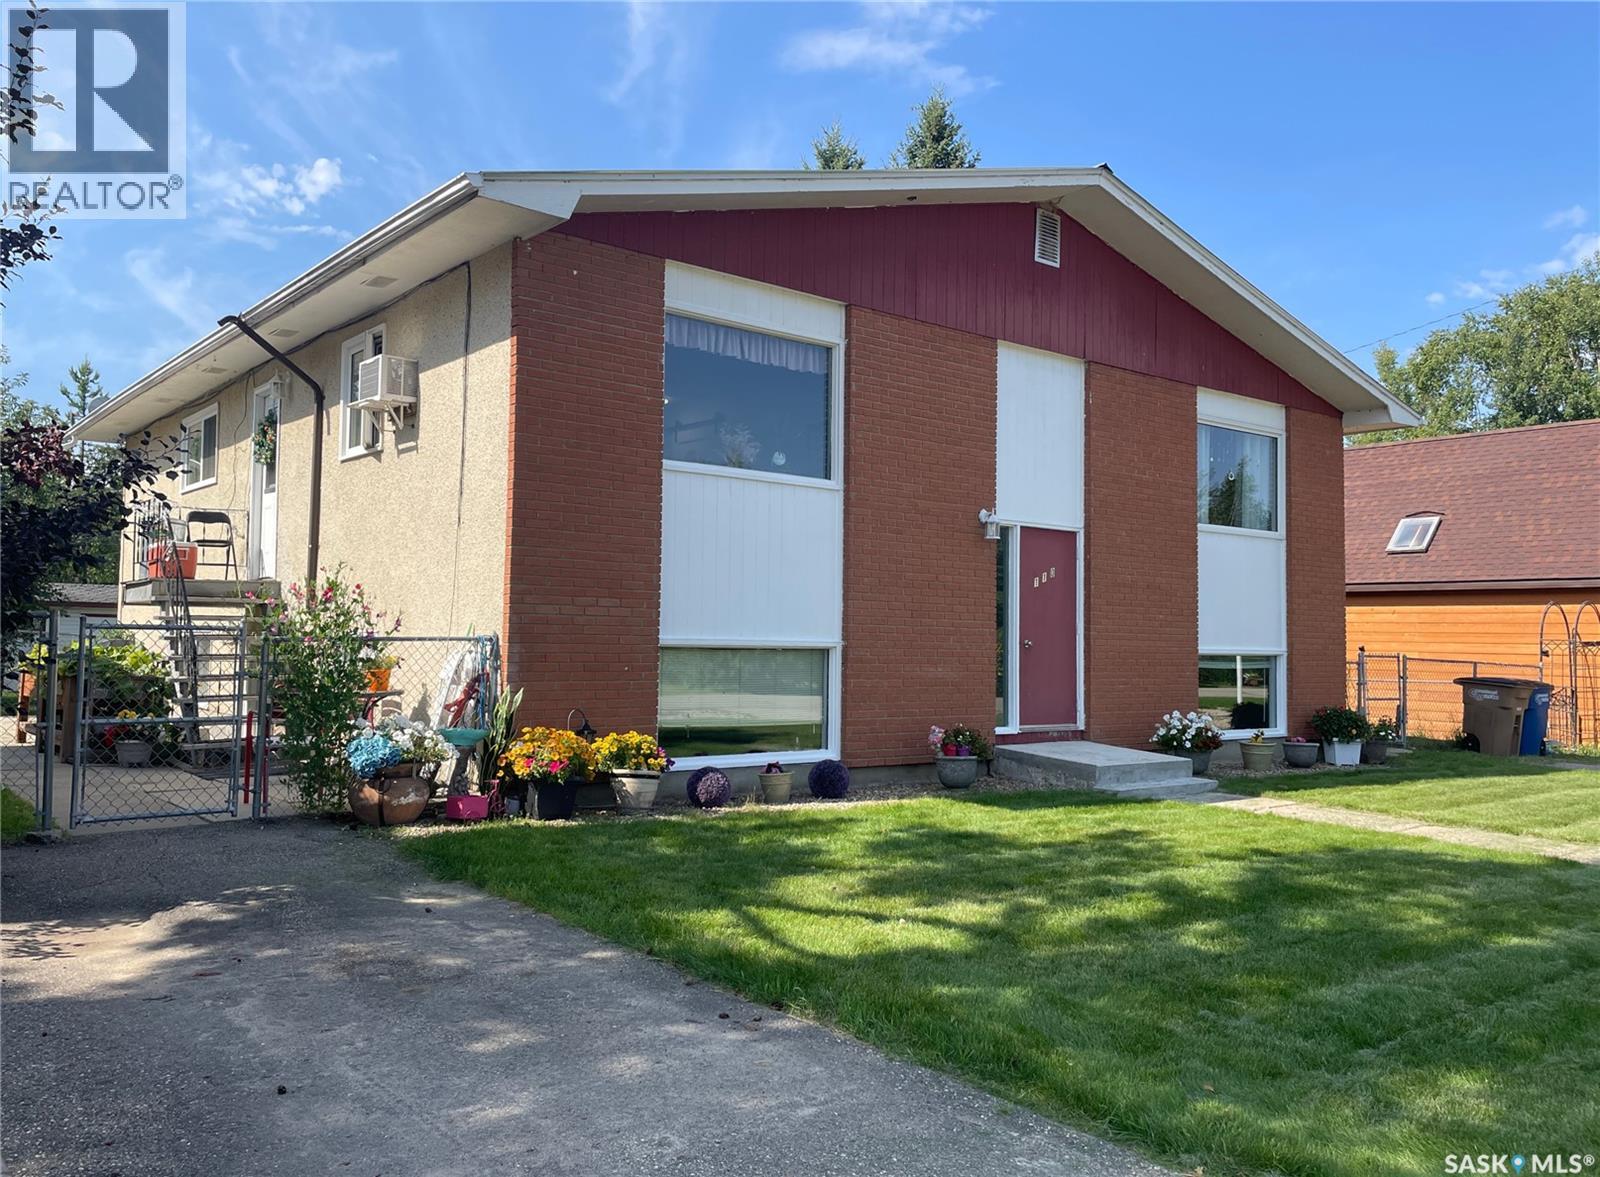
For Sale
110 7th AVENUE S
Big River, Saskatchewan S0J0E0
$375,000
8 Beds · 4 Baths · Single Family
Updated 2026-09-21 17:20:50+00
Status
For Sale
Bedrooms
8
Bathrooms
4
Interior Size
1596 sqft
MLS®
SK046863
Property Overview
Excellent investment opportunity in the resort town of Big River! This well-maintained 4-plex features four 2-bedroom, 1-bathroom units, each with its own storage & updated flooring. Many upgrades including PVC windows, a durable metal roof, a boiler replaced around 2020, and two hot water heaters (2020) â one currently in use with the second ready as a backup. Each unit offers 60-amp service, while tenants enjoy six parking stalls (four electrified and two paved) plus additional divided storage in the backyard shed. Located in the vibrant community of Big River, with year-round amenities, schools, medical services, and endless nearby recreation on the surrounding lakes and trails. With reliable long-term tenants in place and potential to adjust rents in the future, this 4-plex offers a stable, low-maintenance investment in a desirable location. (id:67197)
Key Facts
- Price
- $375,000
- Property Type
- Single Family
- Transaction Type
- For sale
- Bedrooms
- 8
- Bathrooms
- 4
- MLS® Number
- SK046863
- Interior Size
- 1596 sqft
- Year Built
- 1967
- Ownership Type
- Freehold
Location
110 7th AVENUE S, Big River, Saskatchewan S0J0E0
Open MapRooms
| Room | Level | Dimensions |
|---|---|---|
| Living room | Basement | 12'2 x 15'0 |
| Kitchen | Basement | 7'6 x 15'0 |
| Bedroom | Basement | 10'0 x 11'8 |
| Bedroom | Basement | 8'2 x 9'11 |
| 4pc Bathroom | Basement | 5'0 x 8'0 |
| Storage | Basement | 4'5 x 6'2 |
| Other | Basement | 8'0 x 8'0 |
| Living room | Main level | 12'2 x 15'0 |
| Kitchen | Main level | 7'6 x 15'0 |
| Bedroom | Main level | 10'0 x 11'8 |
| Bedroom | Main level | 8'2 x 9'11 |
| 4pc Bathroom | Main level | 5'0 x 8'0 |
| Storage | Main level | 4'5 x 6'2 |
| Living room | Main level | 12'2 x 15'0 |
| Kitchen | Main level | 7'6 x 15'0 |
| Bedroom | Main level | 10'0 x 11'8 |
| Bedroom | Main level | 8'2 x 9'11 |
| 4pc Bathroom | Main level | 5'0 x 8'0 |
| Storage | Main level | 4'5 x 6'2 |
| Laundry room | Main level | 8'0 x 8'0 |
Building Details
- Building Type
- Fourplex
- Architectural Style
- Bi-level
- Construction Style
- Attached
- Bathrooms
- 4
- Basement
- Full (Finished)
- Basement Development
- Finished
- Cooling
- Wall unit
- Fireplace
- No
- Heating Fuel
- Natural gas
- Heating
- Baseboard heaters, Hot Water
- Interior Size
- 1596 sqft
- Year Built
- 1967
Land Details
- Size Total
- 0.23 ac
- Size Frontage
- 72 ft ,8 in
- Acreage
- No
- Landscape Features
- Lawn
Property Features
- Treed
- Irregular lot size
Ownership Information
- Ownership Type
- Freehold
Parking & Utilities
Parking
- Parking - 6 spaces
Agent / Brokerage Contact
Listing Representation
Century 21 Fusion
View REALTOR.ca sourceListing Agent
Glenda Oleksyn
Salesperson
Listing Office
Century 21 Fusion
Book a Showing
Send a note from this page and we will reply about this property.