For Sale
110 5889 IRMIN STREET
Burnaby, British Columbia V5J0C1
$625,000
2 Beds · 2 Baths · 1 Parking · Single Family
Updated 2026-09-24 18:56:51+00
Status
For Sale
Bedrooms
2
Bathrooms
2
Interior Size
799 sqft
Parking
1
MLS®
R3160508
Property Overview
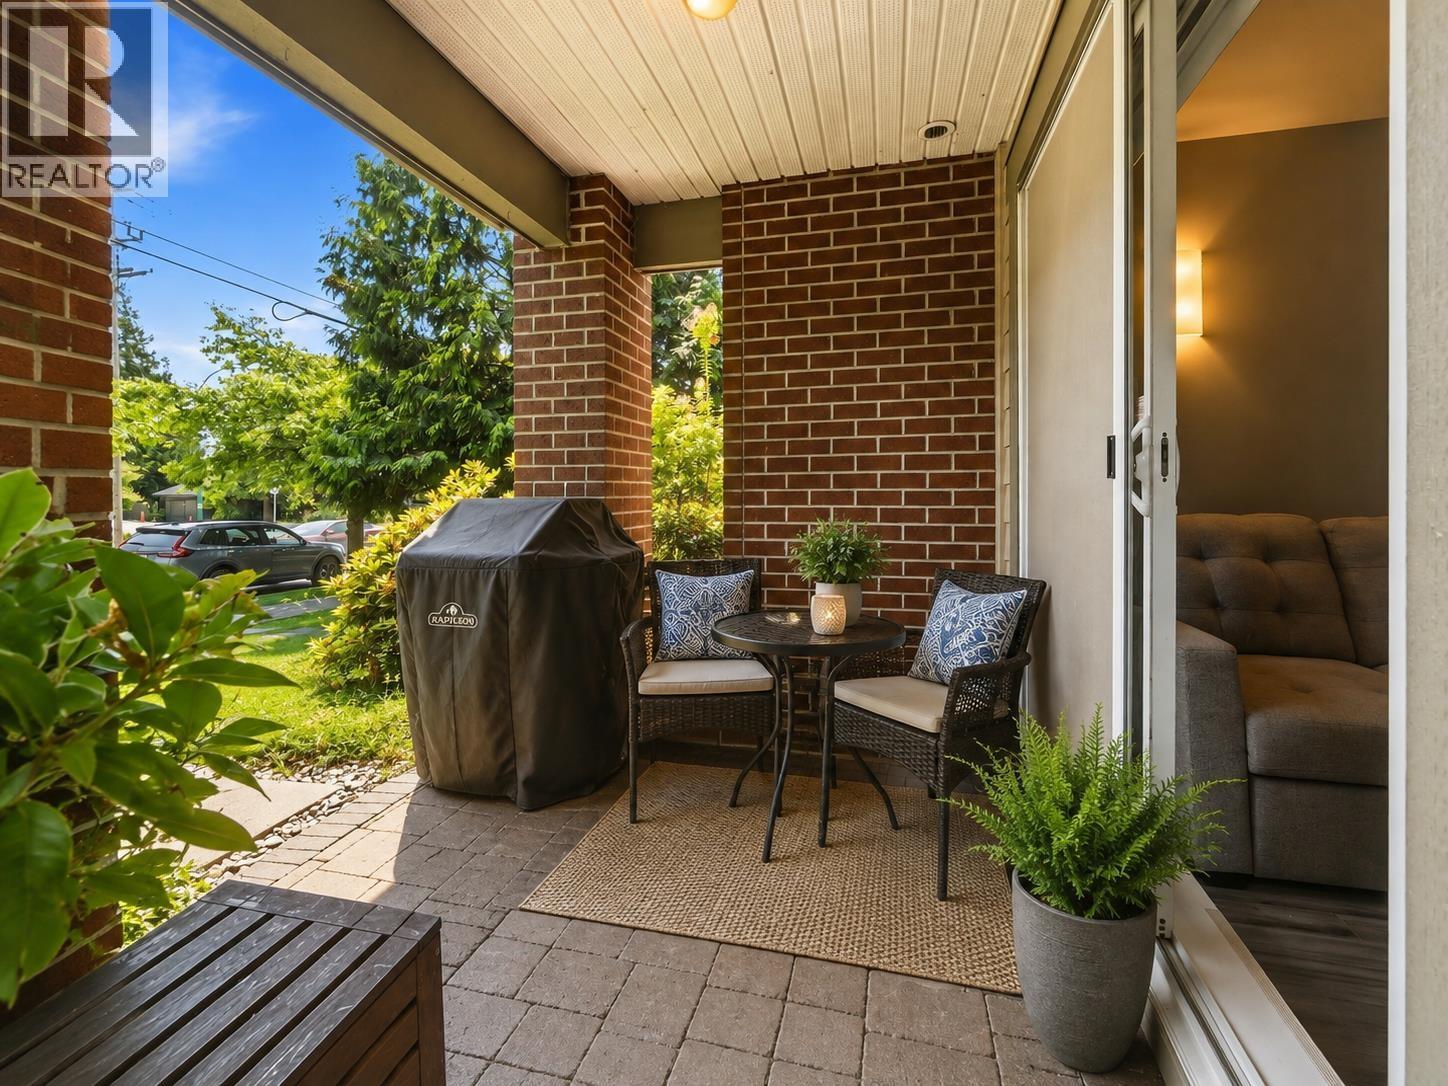
TOWNHOME-STYLE PRIVATE ENTRY at MacPherson Walk! This ground-floor 2 bed, 2 bath home offers 799 sq. ft. with direct street access and a large covered patio - an especially convenient setup for dog owners, young families or anyone wanting condo living without relying on an elevator. Inside, enjoy a functional layout, granite counters, stainless appliances, gas range and a spacious primary bedroom with ensuite. The patio also includes a gas BBQ connection, making the outdoor space genuinely usable year-round. One parking, in-suite laundry and access to a gym, guest suite, lounge, playground and landscaped grounds. Minutes to Royal Oak SkyTrain, Metrotown, schools, parks and shopping. (id:67197)
Key Facts
- Price
- $625,000
- Property Type
- Single Family
- Transaction Type
- For sale
- Bedrooms
- 2
- Bathrooms
- 2
- Parking
- 1
- MLS® Number
- R3160508
- Interior Size
- 799 sqft
- Year Built
- 2009
- Ownership Type
- Strata
Location
110 5889 IRMIN STREET, Burnaby, British Columbia V5J0C1
Open MapBuilding Details
- Building Type
- Apartment
- Bathrooms
- 2
- Fireplace
- No
- Heating Fuel
- Electric
- Heating
- Baseboard heaters
- Interior Size
- 799 sqft
- Year Built
- 2009
Land Details
- Size Total
- 0
- Acreage
- No
- Amenities Nearby
- Recreation, Shopping
Property Features
- Central location
- Recreation
- Shopping
- Clubhouse
Ownership Information
- Ownership Type
- Strata
Maintenance Information
- Maintenance Fee
- 419.62
- Payment Unit
- Monthly
Agent / Brokerage Contact
Listing Representation
Stonehaus Realty Corp.
View REALTOR.ca sourceListing Agent
Raymond Dich
Personal Real Estate Corporation
Listing Office
Stonehaus Realty Corp.
Book a Showing
Send a note from this page and we will reply about this property.