For Sale
11 The Crescent
Sault Ste. Marie, Ontario P6B2Y1
$375,000
4 Beds · 2 Baths · Single Family
Updated 2026-09-19 02:31:46+00
Status
For Sale
Bedrooms
4
Bathrooms
2
Interior Size
1841 sqft
MLS®
SM262319
Property Overview
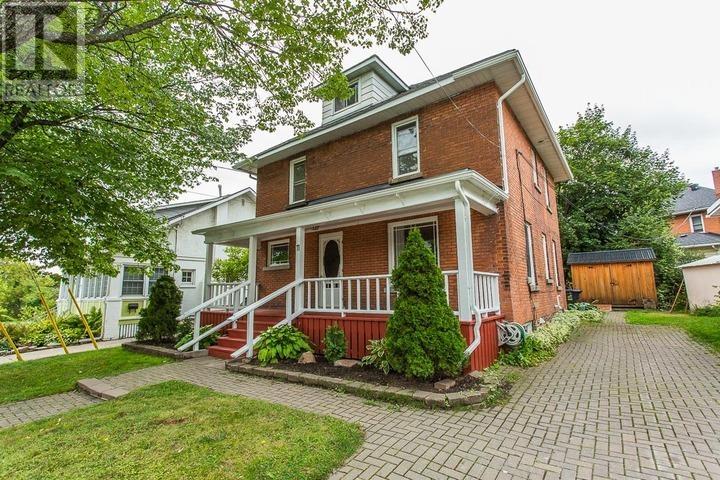
Tucked behind mature trees, just minutes from both the convenience of Great Northern Road and downtown waterfront, this 1912 solid brick century home is a private retreat in one of the city's most desirable neighbourhoods. A brick walkway leads past the gardens to a classy front porch - built for morning coffee and quiet evenings - and through a newer door into a foyer that sets the tone for what's inside. Beautifully preserved period details carry through the main floor: original wood trim, hardwood floors, an ornate fireplace mantel in the living room, and elegant vintage wallpaper in the formal dining room. The kitchen has been thoughtfully updated with clean white cabinetry and tile backsplash, and a convenient main-floor powder room rounds out the level. Upstairs, four bedrooms share the second floor along with a full bath featuring a soaker tub, and the finished third-floor attic offers flexible bonus space - ideal as a studio, office, playroom, or creative retreat. Outside, a large back deck with built-in bench seating overlooks the backyard and garden shed making it a great spot to unwind or entertain. Economical gas hot water heat with a newer boiler and instant hot water keeps things comfortable and efficient year-round. Solid, well-built, and full of character, 11 The Crescent offers a rare blend of century-home charm and everyday comfort and convenience. (id:67197)
Key Facts
- Price
- $375,000
- Property Type
- Single Family
- Transaction Type
- For sale
- Bedrooms
- 4
- Bathrooms
- 2
- MLS® Number
- SM262319
- Interior Size
- 1841 sqft
- Year Built
- 1912
Location
11 The Crescent, Sault Ste. Marie, Ontario P6B2Y1
Open MapRooms
| Room | Level | Dimensions |
|---|---|---|
| Primary Bedroom | Second level | 11.1 x 11.3 |
| Bedroom | Second level | 11.2 x 11.2 |
| Bedroom | Second level | 11.3 x 10.1 |
| Bedroom | Second level | 7.11 x 10 |
| Bathroom | Second level | 9.6 x 5.5 |
| Bonus Room | Third level | 12 x 20.1 |
| Storage | Basement | 5.11 x 7.2 |
| Storage | Basement | 18.10 x 25.1 |
| Foyer | Main level | 13.3 x 4.7 |
| Living room | Main level | 15.11 x 17.11 |
| Bathroom | Main level | 6.6 x 3.8 |
| Dining room | Main level | 12.5 x 12.4 |
| Kitchen | Main level | 12.10 x 9.7 |
Building Details
- Architectural Style
- Character
- Construction Style
- Detached
- Bedrooms Above Grade
- 4
- Bedrooms Below Grade
- 0
- Bathrooms
- 2
- Basement
- Full (Unfinished)
- Basement Development
- Unfinished
- Exterior Finish
- Brick
- Fireplace
- No
- Foundation
- Stone
- Heating Fuel
- Natural gas
- Heating
- Boiler, Gravity Heat System, Radiant/Infra-red Heat
- Interior Size
- 1841 sqft
- Water
- Municipal water
- Year Built
- 1912
Land Details
- Size Frontage
- 50.0000
- Size Depth
- 65 ft
- Acreage
- No
- Sewer
- Sanitary sewer
Property Features
- Interlocking Driveway
- Deck
- Shed
Parking & Utilities
Utilities
- Cable - Available
- Electricity - Available
- Natural Gas - Available
- Telephone - Available
Agent / Brokerage Contact
Listing Representation
Royal LePage® Northern Advantage
View REALTOR.ca sourceListing Agent
Jonathan Stewart
Broker
Listing Office
Royal LePage® Northern Advantage
Book a Showing
Send a note from this page and we will reply about this property.