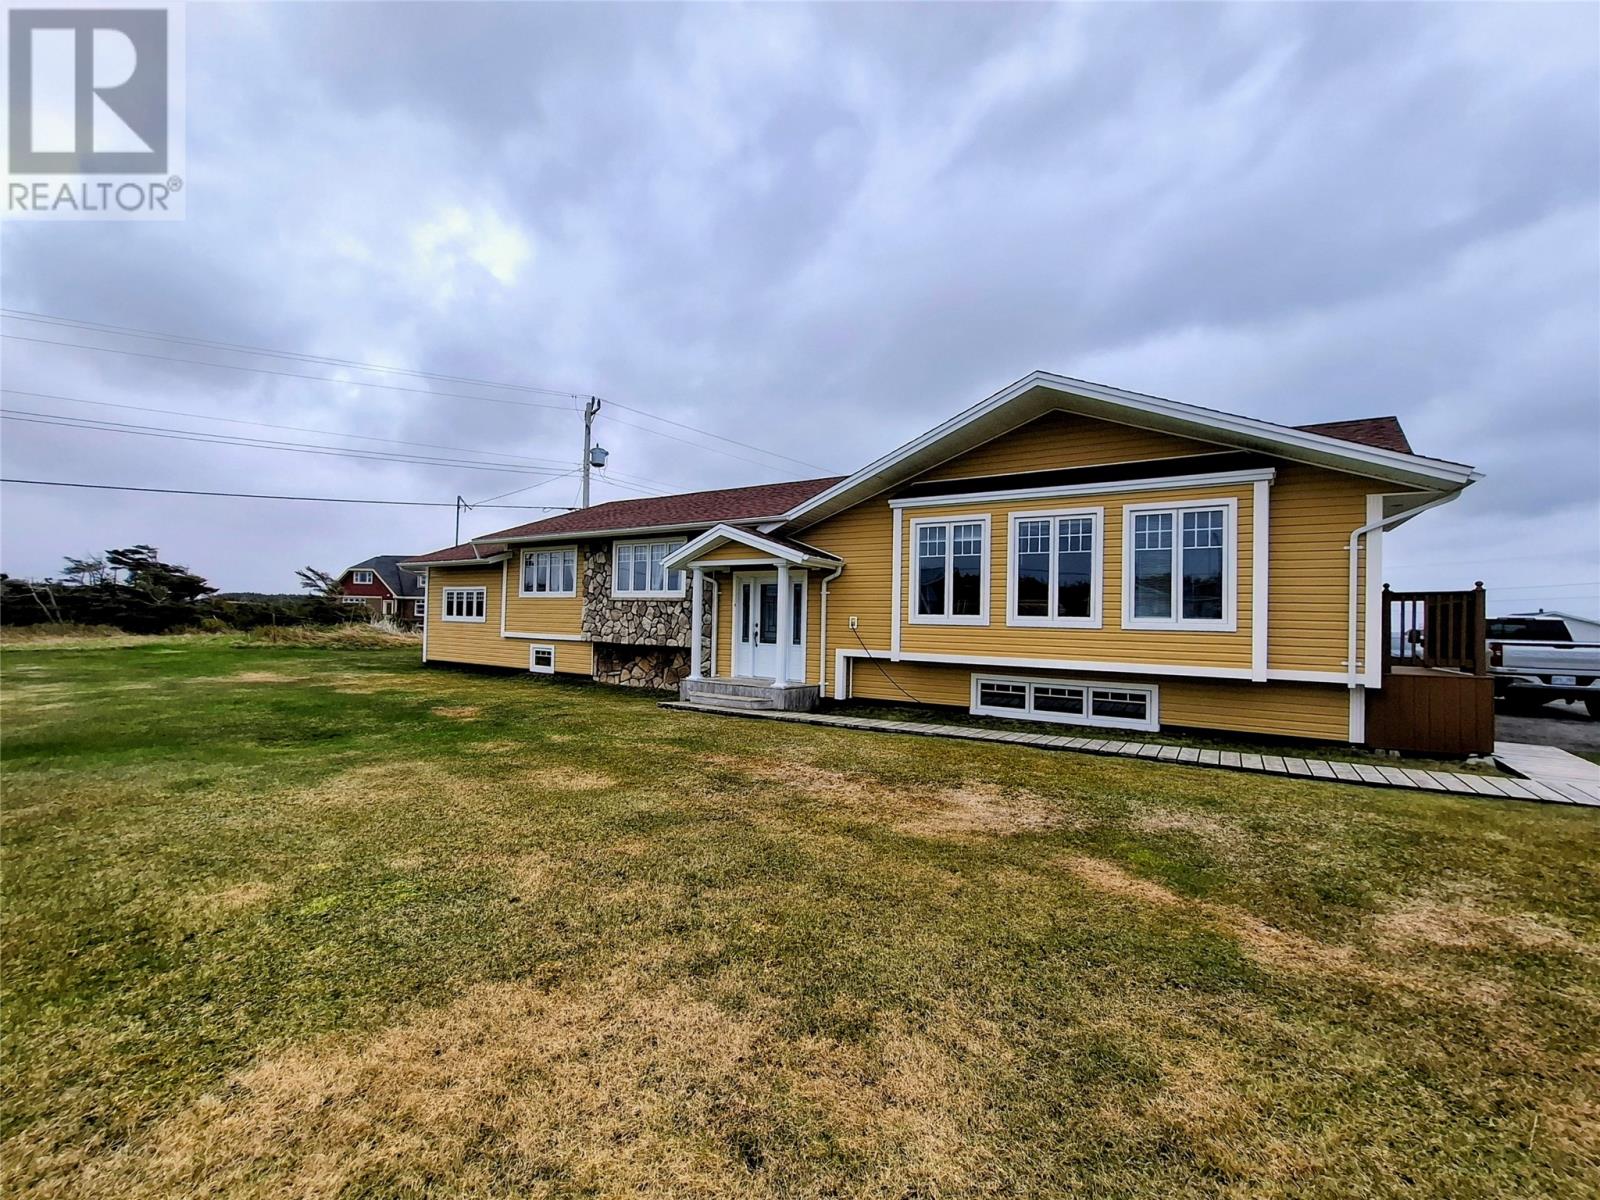
For Sale
11 Teachers Lane
Anchor Point, Newfoundland & Labrador A0K1A0
$179,900
3 Beds · 2 Baths · Single Family
Updated 2026-08-13 14:52:17+00
Status
For Sale
Bedrooms
3
Bathrooms
2
Interior Size
2300 sqft
MLS®
1298593
Property Overview
Welcome to this beautifully maintained 3-bedroom, 2-bathroom home situated on a stunning landscaped lot. This well-built property has been lovingly cared for and offers comfort, space, and incredible versatility for today's lifestyle. Enjoy ocean views from the front patio while relaxing with your morning coffee or evening sunset. Outside, you'll also find a charming fireplace area, perfect for entertaining family and friends. Inside, the home offers spacious living areas, plenty of storage, and a layout designed for comfortable living. One unfinished room provides endless possibilitiesâit could easily become a 4th bedroom, yoga studio, home office, bar, recreation room, hobby space, or whatever suits your needs. Additional features include: Beautifully landscaped property Ocean views from the front patio Outdoor fireplace area Garage with plenty of room for vehicles, tools, and recreational toys Ample storage throughout Well-maintained and move-in ready Endless possibilities for additional living space This exceptional property offers the perfect combination of quality, functionality, and location. Don't miss your opportunity to make 11 Teachers Lane your new home! (id:67197)
Key Facts
- Price
- $179,900
- Property Type
- Single Family
- Transaction Type
- For sale
- Bedrooms
- 3
- Bathrooms
- 2
- MLS® Number
- 1298593
- Interior Size
- 2300 sqft
- Year Built
- 1990
- Ownership Type
- Freehold
Location
11 Teachers Lane, Anchor Point, Newfoundland & Labrador A0K1A0
Open MapRooms
| Room | Level | Dimensions |
|---|---|---|
| Recreation room | Main level | 13.5x30 |
| Ensuite | Main level | 5.5x4.3 |
| Laundry room | Main level | 5.8x3.7 |
| Primary Bedroom | Main level | 15.8x14.3 |
| Bedroom | Main level | 12x14.4 |
| Bedroom | Main level | 11.8x11 |
| Bath (# pieces 1-6) | Main level | 14.3x4.5 |
| Foyer | Main level | 8.8x7.5 |
| Living room/Fireplace | Main level | 16x20 |
| Dining room | Main level | 10.5x11.5 |
| Porch | Main level | 3.5x4.3 |
| Kitchen | Main level | 16x9.5 |
| Family room | Main level | 13x16 |
Building Details
- Building Type
- House
- Architectural Style
- Bungalow
- Bedrooms Above Grade
- 3
- Bedrooms Below Grade
- 0
- Bathrooms
- 2
- Exterior Finish
- Brick, Vinyl siding
- Fireplace
- Yes
- Foundation
- Block
- Heating Fuel
- Electric
- Heating
- Baseboard heaters, Forced air
- Interior Size
- 2300 sqft
- Stories
- 1
- Water
- Municipal water
- Year Built
- 1990
Land Details
- Acreage
- No
- Landscape Features
- Landscaped
- Sewer
- Septic tank
- Amenities Nearby
- Highway, Recreation, Shopping
Property Features
- Highway
- Recreation
- Shopping
- Sundeck
Ownership Information
- Ownership Type
- Freehold
Agent / Brokerage Contact
Listing Representation
eXp Realty - Corner Brook
View REALTOR.ca sourceListing Agent
Janice Dredge
Listing Office
eXp Realty - Corner Brook
Book a Showing
Send a note from this page and we will reply about this property.