For Sale
11 Heritage Drive
West River, Nova Scotia B2G2T5
$529,900
6 Beds · 3 Baths · Single Family
Updated 2026-09-21 22:09:44+00
Status
For Sale
Bedrooms
6
Bathrooms
3
Interior Size
2424 sqft
MLS®
202620788
Property Overview
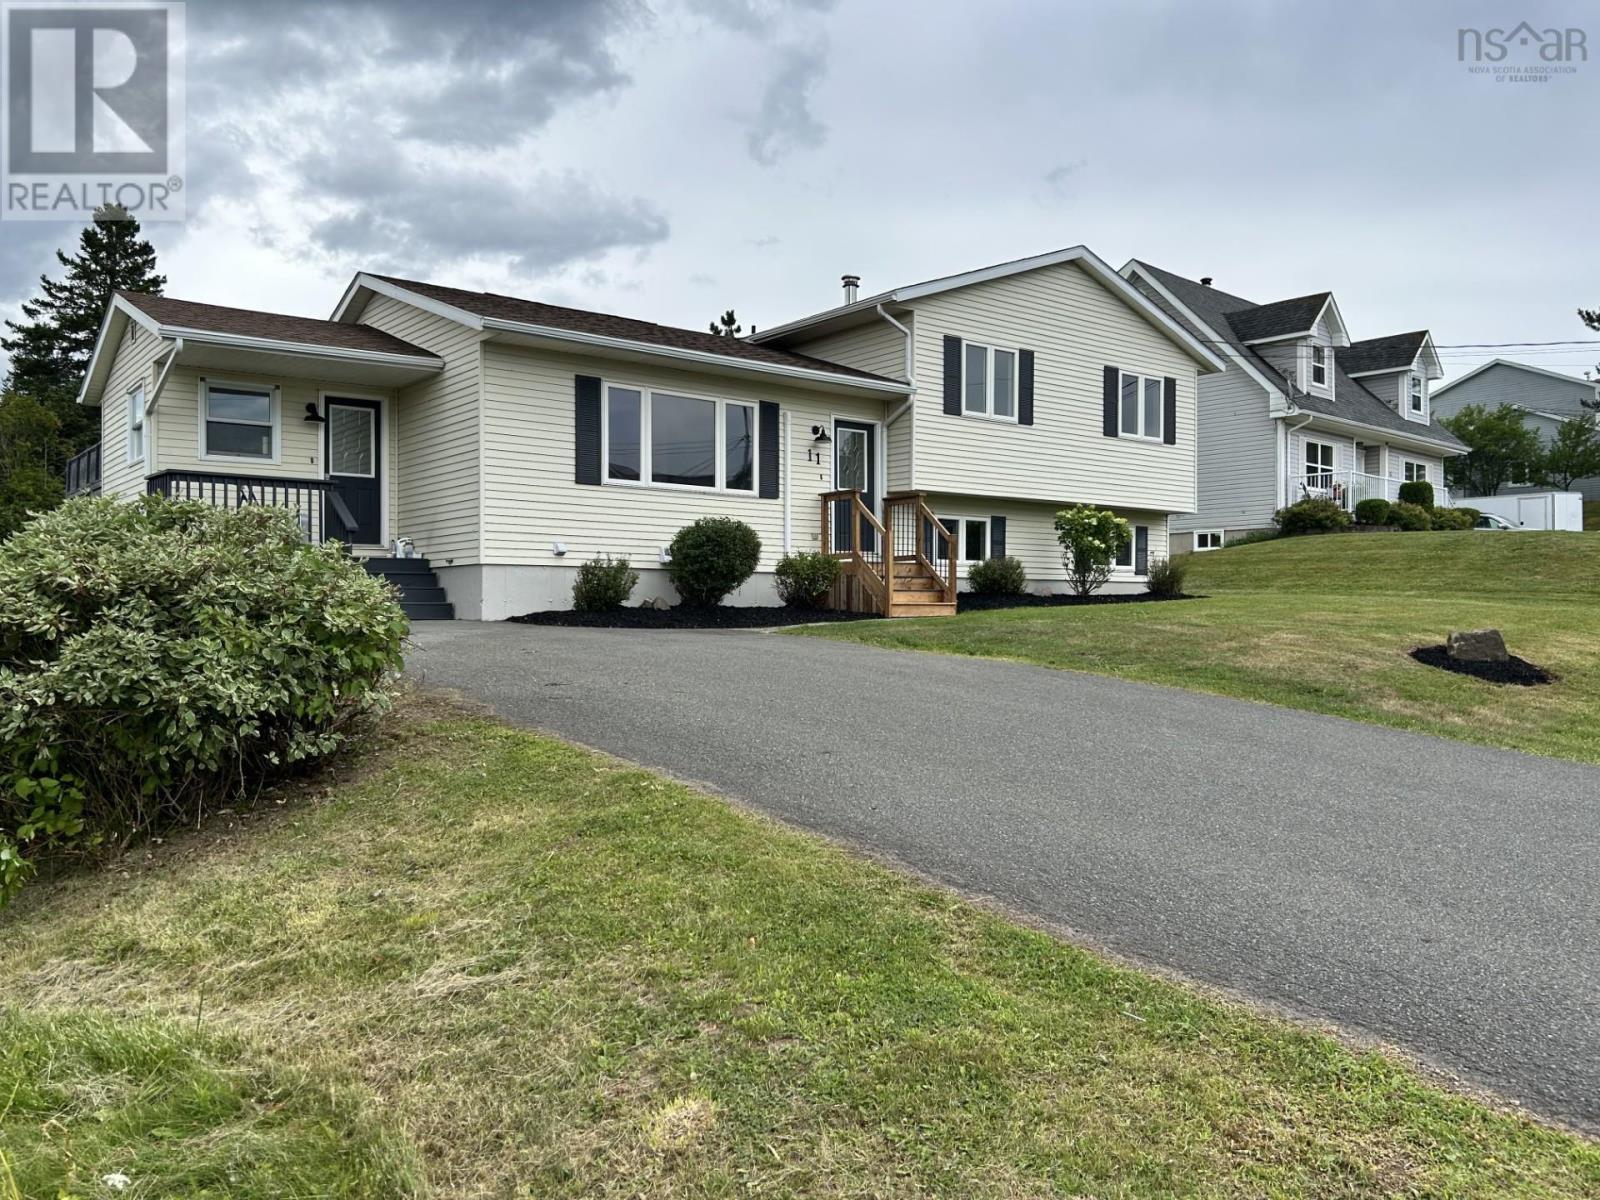
Welcome to 11 Heritage Drive. This turnkey 6 bedroom, 3 bath family home on a corner lot with municipal services is located on the edge of Antigonish (1km, 7min) walking distance to St. FX University. This versatile side-split offers the rare combination of family comfort and significant rental income. Property highlights include: a beautiful landscaped corner lot with curb appeal, large back deck ideal for outdoor entertaining, double paved driveway for ample parking, bright side porch entry leading into an open kitchen/dining area, spacious living room with hardwood floors and natural light. This home boasts 2424 sq.ft. living space over 4 spacious levels. Upper level has 3 comfortable bedrooms and full 4pc bath. Main level features bright spacious kitchen that flows into the open dining area and a separate living room. in the lower level you will find large rec room, another bedroom and 2nd full 4pc bath. The finished basement includes large laundry/multipurpose room, 2 additional bedrooms and 3rd full 4pc bath. This home is ideal for a large family. Fireplace in rec room capped off and in not working order. Buyer to confirm egress windows in bedrooms. (id:67197)
Key Facts
- Price
- $529,900
- Property Type
- Single Family
- Transaction Type
- For sale
- Bedrooms
- 6
- Bathrooms
- 3
- MLS® Number
- 202620788
- Interior Size
- 2424 sqft
- Year Built
- 1991
- Ownership Type
- Freehold
Location
11 Heritage Drive, West River, Nova Scotia B2G2T5
Open MapRooms
| Room | Level | Dimensions |
|---|---|---|
| Bedroom | Second level | 11.3x13.3 |
| Bedroom | Second level | 9.9x10.7 |
| Bedroom | Second level | 9.8x13.3 |
| 4pc Bathroom | Second level | 6.10x11.3 |
| Laundry room | Basement | 10.6x15.4 |
| Bedroom | Basement | 10x10.9 |
| Bedroom | Basement | 9.8x10.9 |
| 4pc Bathroom | Basement | 4.10x9.8 |
| Family room | Lower level | 10.10x23 |
| 4pc Bathroom | Lower level | 6.11x7.9 |
| Bedroom | Lower level | 10.9x15.1 |
| Mud room | Main level | 9.6x10.11 |
| Eat in kitchen | Main level | 11.3x12 |
| Dining nook | Main level | 9.6x11.3 |
| Living room | Main level | 18.11x11.4 |
| Foyer | Main level | 4x4 |
Building Details
- Building Type
- House
- Construction Style
- Detached
- Bedrooms Above Grade
- 3
- Bedrooms Below Grade
- 3
- Bathrooms
- 3
- Cooling
- Air Conditioned
- Exterior Finish
- Vinyl
- Fireplace
- Yes
- Foundation
- Poured Concrete
- Heating Fuel
- Electric
- Heating
- Baseboard heaters, Heat Pump, Ductless
- Interior Size
- 2424 sqft
- Stories
- 2
- Water
- Municipal water
- Year Built
- 1991
Land Details
- Size Total
- 0.2227 ac
- Acreage
- No
- Landscape Features
- Landscaped
- Sewer
- Municipal sewage system
- Amenities Nearby
- Golf Course, Park, Playground, Shopping, Place of Worship
Property Features
- Sloping
- Golf Course
- Park
- Playground
- Shopping
- Place of Worship
Ownership Information
- Ownership Type
- Freehold
Agent / Brokerage Contact
Listing Representation
Re/Max Park Place Inc. (Antigonish)
View REALTOR.ca sourceListing Agent
Kerstin Hanke
Listing Office
Re/Max Park Place Inc. (Antigonish)
Book a Showing
Send a note from this page and we will reply about this property.