For Sale
11 ELDERBERRY Avenue
Grimsby, Ontario L3M5M9
$649,000
3 Beds · 3 Baths · 3 Parking · Single Family
Updated 2026-09-21 01:29:48+00
Status
For Sale
Bedrooms
3
Bathrooms
3
Interior Size
1538 sqft
Parking
3
MLS®
40857778
Property Overview
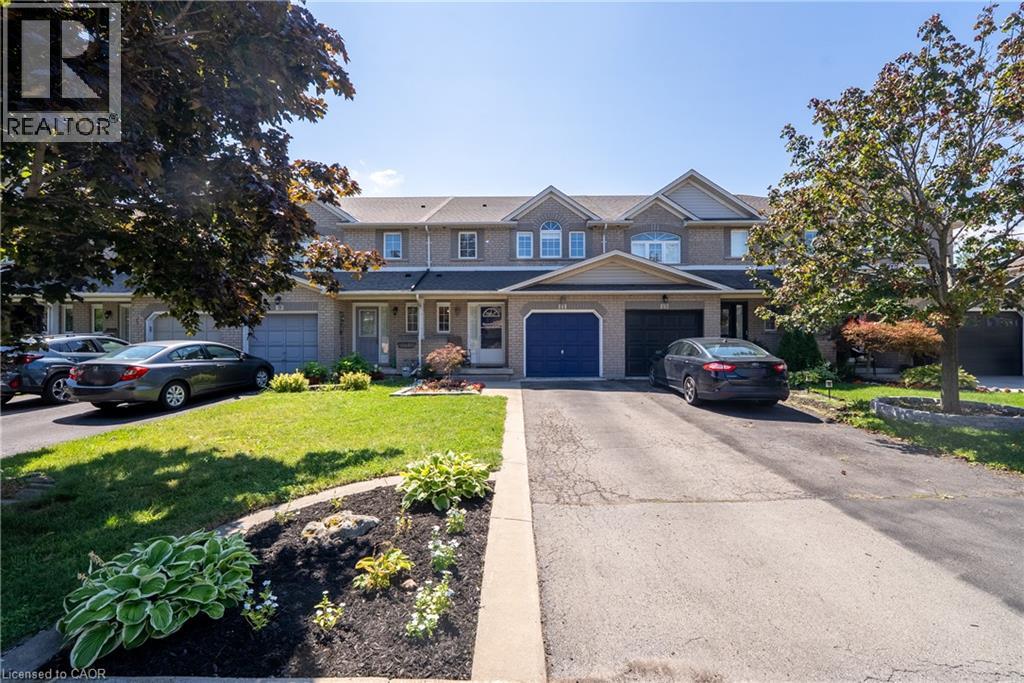
Incredible Location in the Heart of Grimsby! Welcome to this beautifully maintained 3-bedroom, 2.5-bath freehold townhome offering 1,538 sq. ft. of bright, functional living space. The open-concept main floor features a well-appointed kitchen with a breakfast bar, overlooking the spacious family room with a cozy gas fireplace. The adjoining dining area walks out to a private backyard oasis, creating the perfect setting for effortless summer entertaining. Elegant California shutters add timeless style throughout the home. Upstairs, you'll find a generous primary suite complete with a 3-piece ensuite, two additional well-sized bedrooms, and the convenience of second-floor laundry with a side-by-side washer (2020) and dryer. The unfinished basement offers room to grow with impressive ceiling height and plenty of storage space. Outside, enjoy a fully fenced, private backyard featuring a beautiful gazebo with detail lighting, an attached garage with inside entry, and parking for two additional vehicles in the driveway. Notable updates include an updated A/C (2019), furnace (2025) and roof (2020/2023). Ideally located just minutes from shops, restaurants, parks, the waterfront, and the future GO Station, this exceptional home combines comfort, convenience, and an unbeatable Grimsby lifestyle. (id:67197)
Key Facts
- Price
- $649,000
- Property Type
- Single Family
- Transaction Type
- For sale
- Bedrooms
- 3
- Bathrooms
- 3
- Parking
- 3
- MLS® Number
- 40857778
- Interior Size
- 1538 sqft
- Ownership Type
- Freehold
Location
11 ELDERBERRY Avenue, Grimsby, Ontario L3M5M9
Open MapRooms
| Room | Level | Dimensions |
|---|---|---|
| 4pc Bathroom | Second level | Measurements not available |
| Laundry room | Second level | Measurements not available |
| Bedroom | Second level | 11'4'' x 11'5'' |
| Bedroom | Second level | 9'2'' x 14'0'' |
| 3pc Bathroom | Second level | Measurements not available |
| Primary Bedroom | Second level | 14'0'' x 13'4'' |
| Recreation room | Basement | Measurements not available |
| Dining room | Main level | 8'6'' x 12'6'' |
| Living room | Main level | 11'4'' x 19'10'' |
| Kitchen | Main level | 9'2'' x 10'6'' |
| 2pc Bathroom | Main level | Measurements not available |
Building Details
- Building Type
- Row / Townhouse
- Construction Style
- Attached
- Bedrooms Above Grade
- 3
- Bedrooms Below Grade
- 0
- Bathrooms
- 3
- Basement
- Full (Unfinished)
- Basement Development
- Unfinished
- Cooling
- Central air conditioning
- Exterior Finish
- Brick
- Fireplace
- Yes
- Fireplaces
- 1
- Foundation
- Poured Concrete
- Heating Fuel
- Natural gas
- Heating
- Forced air
- Interior Size
- 1538 sqft
- Stories
- 2
- Water
- Municipal water
Land Details
- Size Frontage
- 21 ft
- Size Depth
- 95 ft
- Acreage
- No
- Sewer
- Municipal sewage system
- Amenities Nearby
- Park, Schools
Property Features
- Paved driveway
- Automatic Garage Door Opener
- Park
- Schools
- Water Heater
Ownership Information
- Ownership Type
- Freehold
Agent / Brokerage Contact
Listing Representation
REVEL Realty Inc., Brokerage
View REALTOR.ca sourceListing Agent
Jessie MacDonald
Broker
Listing Office
REVEL Realty Inc., Brokerage
Book a Showing
Send a note from this page and we will reply about this property.