For Sale
11 E 300 N
Raymond, Alberta T0K2S0
$325,000
6 Beds · 3 Baths · 6 Parking · Single Family
Updated 2026-09-14 23:12:31+00
Status
For Sale
Bedrooms
6
Bathrooms
3
Interior Size
2236 sqft
Parking
6
MLS®
A2340116
Property Overview
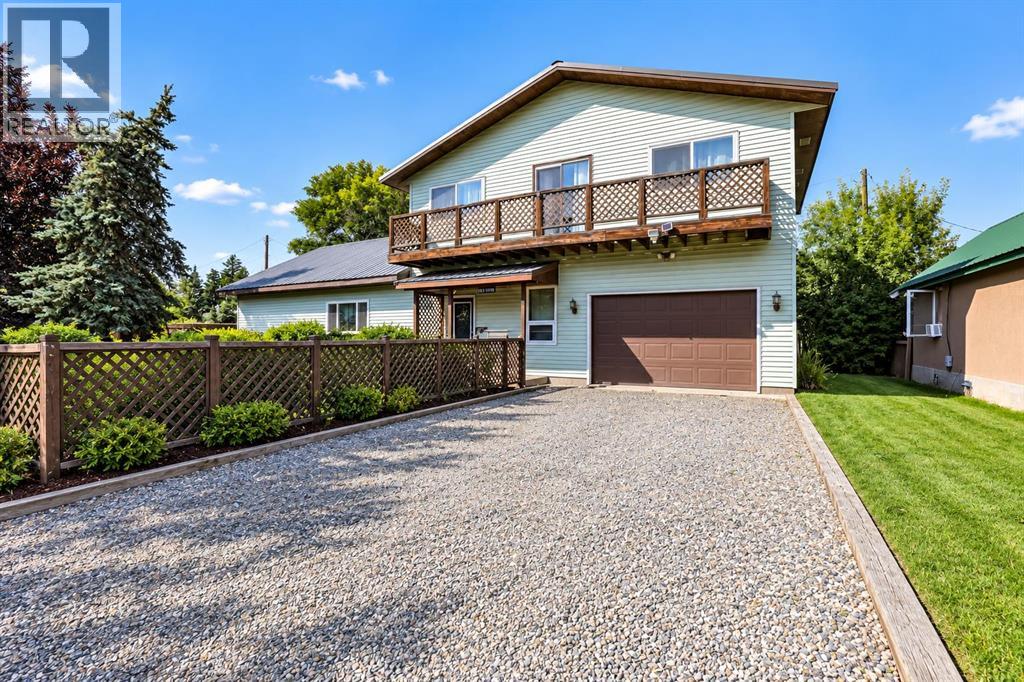
Overflowing with character and lovingly maintained over the years, this wonderful Raymond home is ready to welcome its next owner!!! Offering 6 bedrooms, 2.5 bathrooms, and a super single attached garage, there is plenty of space here for a growing family, guests, hobbies, or a home office! Inside, youâll find so many charming details that give this home its personality, including beautiful parquet flooring, character-filled doors and trim, a formal dining room perfect for family dinners and entertaining, and an upstairs balcony that adds such a unique and timeless touch! The main level also features a walk-in bathtub with numerous settings and features designed for comfort and convenience, while some newer windows and a hot water on demand system adds another great practical upgrade! Outside, mature trees surround the property and help create a welcoming, established feel! Located in the friendly community of Raymond, youâll enjoy access to fantastic amenities including schools, parks, walking paths, recreation facilities, a swimming pool, golf course, library, medical services, restaurants, shops, grocery options, and more, all while being just a short drive from Lethbridge! This is a home that has been truly lived in and cared for, with character you simply donât find in every property! Call your REALTOR® and book your viewing today!! (id:67197)
Key Facts
- Price
- $325,000
- Property Type
- Single Family
- Transaction Type
- For sale
- Bedrooms
- 6
- Bathrooms
- 3
- Parking
- 6
- MLS® Number
- A2340116
- Interior Size
- 2236 sqft
- Year Built
- 1980
- Ownership Type
- Freehold
Location
11 E 300 N, Raymond, Alberta T0K2S0
Open MapRooms
| Room | Level | Dimensions |
|---|---|---|
| Primary Bedroom | Second level | 11.50 Ft x 11.67 Ft |
| Bedroom | Second level | 8.92 Ft x 10.92 Ft |
| Bedroom | Second level | 9.08 Ft x 10.83 Ft |
| Bedroom | Second level | 8.67 Ft x 10.92 Ft |
| Bedroom | Second level | 10.08 Ft x 11.58 Ft |
| 3pc Bathroom | Second level | 5.08 Ft x 7.42 Ft |
| 2pc Bathroom | Second level | 5.08 Ft x 3.75 Ft |
| Storage | Second level | 5.75 Ft x 3.17 Ft |
| Living room | Main level | 11.25 Ft x 15.33 Ft |
| Kitchen | Main level | 13.08 Ft x 10.92 Ft |
| Dining room | Main level | 13.08 Ft x 10.92 Ft |
| Den | Main level | 13.00 Ft x 11.25 Ft |
| Bedroom | Main level | 13.17 Ft x 11.42 Ft |
| 3pc Bathroom | Main level | 7.75 Ft x 7.17 Ft |
| Laundry room | Main level | 7.83 Ft x 8.00 Ft |
| Foyer | Main level | 8.25 Ft x 11.33 Ft |
| Storage | Main level | 4.75 Ft x 11.42 Ft |
Building Details
- Building Type
- House
- Construction Style
- Detached
- Bedrooms Above Grade
- 6
- Bedrooms Below Grade
- 0
- Bathrooms
- 3
- Basement
- Crawl space
- Cooling
- None
- Exterior Finish
- Vinyl siding
- Fireplace
- No
- Foundation
- Poured Concrete
- Heating
- Forced air
- Interior Size
- 2236 sqft
- Stories
- 1
- Year Built
- 1980
Land Details
- Size Total
- 7500 sqft|7,251 - 10,889 sqft
- Size Frontage
- 30.48 m
- Size Depth
- 22.86 m
- Acreage
- No
- Landscape Features
- Lawn
- Amenities Nearby
- Park, Playground, Recreation Nearby, Schools, Shopping, Water Nearby
Property Features
- Park
- Playground
- Recreation Nearby
- Schools
- Shopping
- Water Nearby
- Deck
Ownership Information
- Ownership Type
- Freehold
Parking & Utilities
Parking
- Parking - 1 space
Agent / Brokerage Contact
Listing Representation
Grassroots Realty Group
View REALTOR.ca sourceListing Agent
ANNE FRENCH
Associate
Listing Office
Grassroots Realty Group
Book a Showing
Send a note from this page and we will reply about this property.