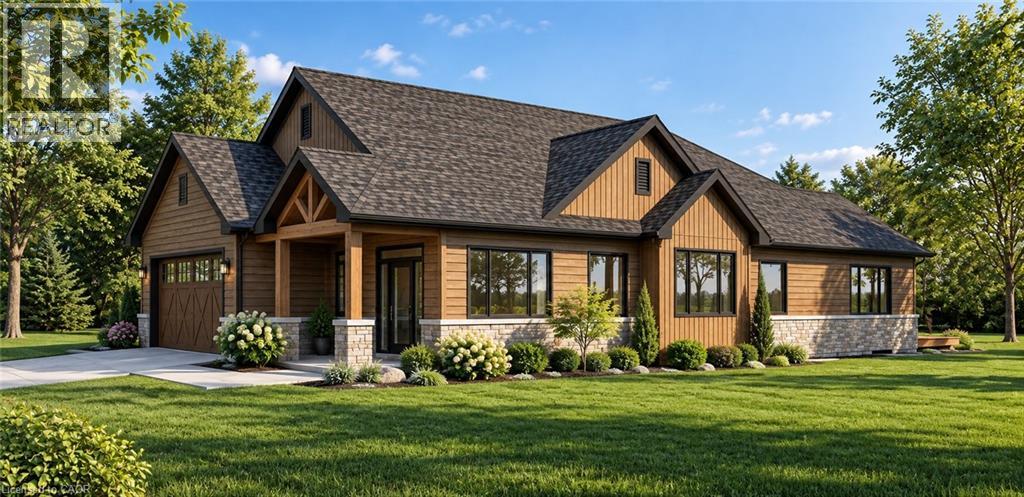
For Sale
11 COBALT Street
Milverton, Ontario N0K1M0
$1,103,250
2 Beds · 1 Bath · 4 Parking · Single Family
Updated 2026-09-15 20:38:14+00
Status
For Sale
Bedrooms
2
Bathrooms
1
Interior Size
1936 sqft
Parking
4
MLS®
40863586
Property Overview
Beautiful New Home in a Quiet, Family-Friendly Location. Welcome to this stunning new 2-bedroom, 2-bathroom home, thoughtfully designed for comfortable modern living. Featuring a spacious open-concept great room and a large kitchen with adjoining dining area, this home offers the perfect space for both everyday living and entertaining. Situated on a generous 49 ft x 125 ft lot, there is plenty of room to enjoy the outdoors, create beautiful gardens, or simply relax in your private backyard. Located on a quiet street and just a short walk from a park, this property combines peaceful surroundings with convenient access to recreation and green space. A rare opportunity to own a brand-new home in a desirable neighborhood. Move in and enjoy! (id:67197)
Key Facts
- Price
- $1,103,250
- Property Type
- Single Family
- Transaction Type
- For sale
- Bedrooms
- 2
- Bathrooms
- 1
- Parking
- 4
- MLS® Number
- 40863586
- Interior Size
- 1936 sqft
- Ownership Type
- Freehold
Location
11 COBALT Street, Milverton, Ontario N0K1M0
Open MapRooms
| Room | Level | Dimensions |
|---|---|---|
| Office | Main level | 10'9'' x 10'3'' |
| 4pc Bathroom | Main level | 8'11'' x 7'1'' |
| Laundry room | Main level | 12'6'' x 8'3'' |
| Bedroom | Main level | 12'2'' x 10'8'' |
| Primary Bedroom | Main level | 21'8'' x 13'2'' |
| Foyer | Main level | 14'6'' x 10'10'' |
| Great room | Main level | 21'0'' x 10'0'' |
| Kitchen/Dining room | Main level | 21'3'' x 15'5'' |
Building Details
- Building Type
- House
- Architectural Style
- Bungalow
- Construction Style
- Detached
- Bedrooms Above Grade
- 2
- Bedrooms Below Grade
- 0
- Bathrooms
- 1
- Basement
- Full (Unfinished)
- Basement Development
- Unfinished
- Cooling
- Central air conditioning
- Exterior Finish
- Stone, Vinyl siding
- Fireplace
- No
- Heating Fuel
- Natural gas
- Heating
- Forced air
- Interior Size
- 1936 sqft
- Stories
- 1
- Water
- Municipal water
Land Details
- Size Frontage
- 49 ft
- Size Depth
- 125 ft
- Acreage
- No
- Sewer
- Municipal sewage system
- Amenities Nearby
- Park, Place of Worship, Playground, Schools
Property Features
- Crushed stone driveway
- Park
- Place of Worship
- Playground
- Schools
Ownership Information
- Ownership Type
- Freehold
Agent / Brokerage Contact
Listing Representation
RE/MAX SOLID GOLD REALTY (II) LTD.
View REALTOR.ca sourceListing Agent
LEON MARTIN
Broker
Listing Office
RE/MAX SOLID GOLD REALTY (II) LTD.
Book a Showing
Send a note from this page and we will reply about this property.